Anthony Webster

BEDS5
BATHS5 full 1 partial
SQUARE FEET4,600
MLS#4054036
STATUS
PROPERTY TYPEResidential - Farm
Property Description
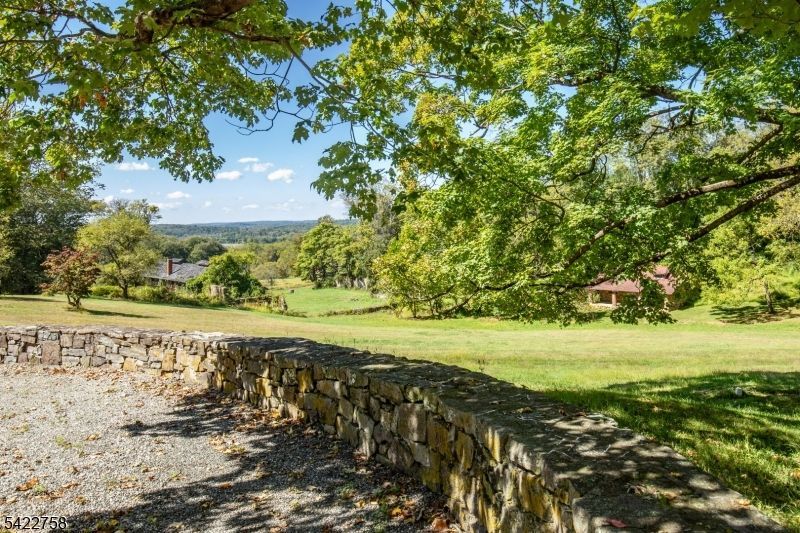
A Peerless Location, originally part of the Blairsden Estate. A "once in a lifetime" offering steeped in local history and encompassing privacy with distant western views. Purchased from the Blair Estate in 1950 by the owner's family and is in two parcels. Circa 1800's farmhouse on 13 acres was used as the estate farm manager's home. Setting is reminiscent of the English countryside, the Cotswolds, with stone walls, a tree lined driveway and open fields. The house has 5 bedrooms, 5-1/2 bathrooms, a living room, library, dining room, kitchen and 6 fireplaces. A 1960's addition by local architect James Jones included bedrooms, baths and an expansive wrap-around loggia, which overlooks the distant hills and sunsets. Period details include wide plank and cork flooring and original wood trim in many rooms. Outbuildings include a portion of the original Blairsden's horse and cow barn and a charming creamery with hand made round brick pillars. European craftsmen-built fieldstone wall borders the scenic driveway. The second parcel, 43 Highland Ave, is a separate 3+ acre property bordering on Blair Dr. It has a cozy 2 bedroom cottage with 2 baths and an office. Its charming eat-in kitchen has a fireplace, a bay window and opens into a comfortable living room. A screened porch overlooks an expansive rear yard and the detached 1 car garage. Cottage is a legal rental. Both properties sold strictly "as is". Taxes and assessments are the sum of both properties.
Property Features
Property Type: Residential - Farm
Basement: Yes
Basement: Unfinished, Walkout
Cooling: 1 Unit
Fuel Type: Gas-Natural
Garage: 2
Heating: 3 Units, Baseboard - Hotwater, Radiators - Hot Wat
Home Style: Colonial
Lot Size: 16.42 Acres
Roof Type: Asphalt Shingle
Taxes: $25,486
Year Built: 1800
Amenities
BarDry
Blinds
CODetect
CedrClst
Drapes
FireExtg
CeilHigh
SmokeDet
StallTub
WlkInCls
Barn/Stable
Open Porch(es)
Outbuilding(s)
Patio
Storm Door(s)
Thermal Windows/Doors
Feature Descriptions
Appliances: Carbon Monoxide Detector, Dishwasher, Dryer, Generator-Hookup, Kitchen Exhaust Fan, Microwave Oven, Range/Oven-Electric, Range/Oven-Gas, Refrigerator, Washer
Bath: Stall Shower And Tub
Days on Site: 43
Driveway: Additional Parking, Blacktop, Gravel, Hard Surface
Exterior: Aluminum Siding, Wood
Fireplace: Bedroom 1, Bedroom 2, Bedroom 3, Dining Room, Library, Living Room
Flooring: Carpeting, Parquet-Some, Tile, Wood
Handicap: No
Lot: Mountain View, Open Lot, Private Road
Lot Dimensions: 16.42 acre(s)
Parking Notes: Attached Garage, Garage Parking
Sewer: Septic 5+ Bedroom Town Verified
Utilities: All Underground, Gas-Natural
Water: Public Water
Room Sizes
Primary: 26x14
Bedroom 2: 27x14
Bedroom 3: 15x15
Bedroom 4: 15x11
Dining Room: 19x18
Den: 15x14
Kitchen: 18x12
Living Room: 23x18
Vestibul: 30x13
Conservatory: 58x19
SittngRm: 13x12
Bedroom: 19x7
Local Schools
High School: BERNARDS
Middle School: BERNARDS
Elementary School: BEDWELL
Listed By / Shown By
Listed By
Agency Name: TURPIN REAL ESTATE, INC.
Agency Contact: 908-963-8871
Shown By
Agent Name: Anthony Webster
Agent Phone: (267) 237-3748
Agency Title: RealtyMark

Estimate Your Payment
Estimated Payment
$ 15,339.31 per month $11,684.22 Principal & Interest $2,123.83 Property Tax $1,531.25 Homeowner's InsuranceChange Payment Information
Privacy Policy / DMCA Notice / ADA Accessibility


This site is hosted, designed and copyright
© 1994 - 2026 by
Delta Media Group, Inc. -- Patent Pending --
Agent License Information: RB068490
25 Blair Dr | MLS# 4054036
This farm located at 25 Blair Dr, Peapack Gladstone, NJ 07977 is currently listed for sale with an asking price of $5,250,000. This property was built in 1800 and has 5 bedrooms and 5 full and 1 partial baths with 4600 sq. ft. Search Peapack Gladstone real estate on awebster.realtymark.net today.