Anthony Webster

BEDS4
BATHS2 full 1 partial
SQUARE FEET3,356
MLS#NJBL2117380
STATUSPENDING
PROPERTY TYPEResidential - Single Family
SUBDIVISIONHIGHBRIDGE
SCHOOLLENAPE REGIONAL HIGH
Property Description
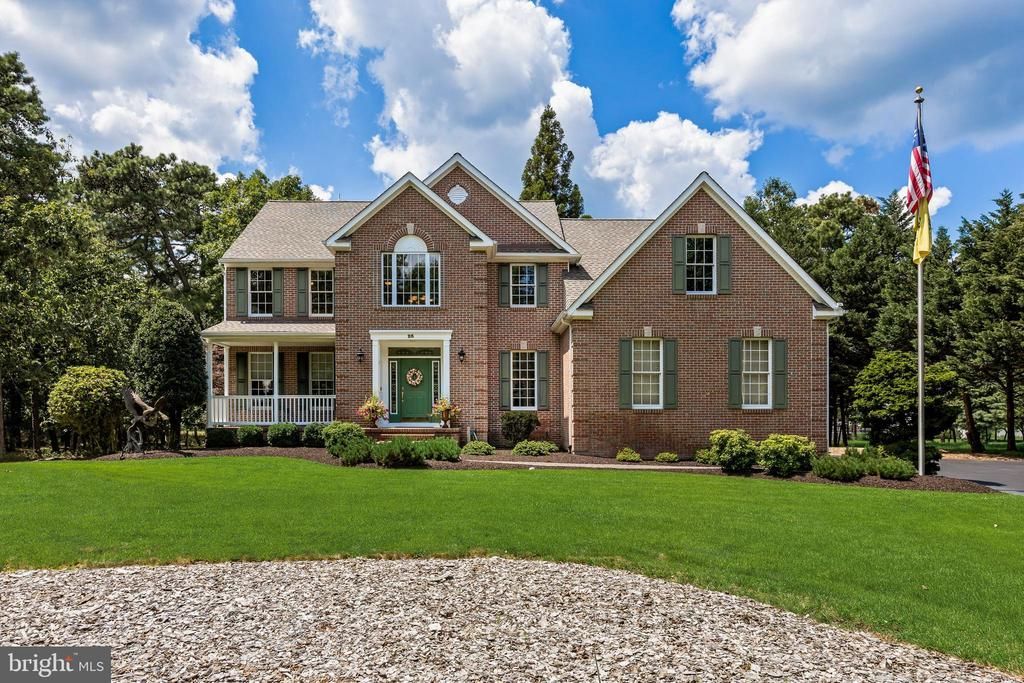
Highest and Best Offers Due Tuesday August 18th at 5 pm. For twenty-five years, this custom-built Colonial has been cherished by its original owners in the sought-after Highbridge community of Medford, New Jersey 08055. Now this four-bedroom, 2.5-bathroom home is ready for its next chapter. Set on a private one-acre lot, the 3,356-square-foot residence was custom-built in 2000 by Pine Glen Builders, a cut above the development's production homes in both quality and craftsmanship. Inside, hardwood floors run throughout, complemented by a carpeted formal living room off the entry. The eat-in kitchen opens to a bright sun room overlooking the backyard and pool, and the family room is centered on a wood-burning masonry fireplace made for cold-weather gatherings. A formal dining room anchors the holidays. Upstairs, the primary suite offers a large walk-in closet, an updated en suite bathroom, and the rare convenience of laundry located within the suite. Three additional bedrooms share an updated hall bathroom with a double vanity. A full unfinished basement provides abundant storage and future finished living space. The private backyard was made for summers, featuring an in-ground pool and spa framed by mature trees. An attached side-entry three-car garage adds everyday function and curb appeal. Roof is only three years old with a well for irrigation. The home is served by public water, private septic and natural gas heat. Highbridge sits minutes from downtown Medford's Main Street shops and restaurants, with quick access to Route 70 and Route 541 and close proximity to Atsion Lake and the Wharton State Forest section of the New Jersey Pinelands. A rare opportunity to own a custom-built home in one of Medford's most established communities, ready to begin its next chapter.
Property Features
Property Type: Residential - Single Family
Basement: Yes
Basement: Full
Cooling: Central A/C
Fireplaces: 1
Fuel Type: Natural Gas
Garage: 3
Heating: Forced Air
Home Style: Colonial
Lot Size: 1.05 Acres
Roof Type: Pitched, Shingle
Stories: 2.0
Taxes: $18,368
Year Built: 2000
Feature Descriptions
Additional Structures: Above Grade, Below Grade
Appliances: Cooktop, Oven - Wall, Dishwasher
Days on Site: 92
Electric: 200+ Amp Service
Exterior: Vinyl Siding, Brick
Fireplace: Wood
Flooring: Wood, Wall to Wall Carpeting, Tile/Brick
Interior: Ceiling Fan(s), Central Vacuum, Intercom, Additional Stairway, Family Room Off Kitchen, Kitchen - Eat-In, Kitchen - Island, Pantry, Walk-in Closet(s), Wood Floors
Lot: Adjoins - Open Space
Lot Dimensions: 1.05 Acre(S)
Municipality: MEDFORD TWP
Number of Rooms: 11
Parking Notes: 9 Total Parking Spaces
Rooms: Living Room, Dining Room, Primary Bedroom, Bedroom 2,Bedroom 3,Bedroom 4,Kitchen, Family Room, Sun/Florida Room, Laundry, Bathroom 2,Primary Bathroom, Half Bath
Sewer: On Site Septic
SQFT Above Finished: 3356
SQFT Total Finished: 3356
Structure Type: Detached
Swimming Pool: Fenced, In Ground, Heated, Pool/Spa Combo
Total Garage/Parking Spaces: 9
Water: Public
Room Sizes
Bedroom 3: 14 x 11 Level - Upper 1
Family Room: 21 x 14 Level - Main
Living Room: 14 x 14 Level - Main
Bedroom 2: 14 x 12 Level - Upper 1
Kitchen: 23 x 19 Level - Main
Dining Room: 14 x 13 Level - Main
Primary Bedroom: 21 x 18 Level - Upper 1
Primary Bathroom: 17 x 9 Level - Upper 1
Laundry: 13 x 8 Level - Upper 1
Bathroom 2: 8 x 8 Level - Upper 1
Sun/Florida Room: 16 x 11 Level - Main
Bedroom 4: 13 x 12 Level - Upper 1
Half Bath: 5 x 5 Level - Main
Local Schools
High School: SHAWNEE
School District: LENAPE REGIONAL HIGH
Listed By / Shown By
Listed By
Agency Name: Real Broker, LLC
Agency Phone: 8562401072
Shown By
Agent Name: Anthony Webster
Agent Phone: (267) 237-3748
Agency Title: RealtyMark

Estimate Your Payment
Estimated Payment
$ 3,783.59 per month $1,991.88 Principal & Interest $1,530.67 Property Tax $261.04 Homeowner's InsuranceChange Payment Information
Privacy Policy / DMCA Notice / ADA Accessibility


This site is hosted, designed and copyright
© 1994 - 2026 by
Delta Media Group, Inc. -- Patent Pending --
Agent License Information: RB068490
25 Amesbury Parke | MLS# NJBL2117380
This single family home located at 25 Amesbury Parke, Medford, NJ 08055 is currently listed for sale with an asking price of $895,000. This property was built in 2000 and has 4 bedrooms and 2 full and 1 partial baths with 3356 sq. ft. Amesbury Parke is located in the HIGHBRIDGE subdivision within the LENAPE REGIONAL HIGH school district. Search HIGHBRIDGE real estate on awebster.realtymark.net today.