Anthony Webster

BEDS3
BATHS2 full
SQUARE FEET1,685
MLS#PAMC2198990
STATUSACTIVE
PROPERTY TYPEResidential - Single Family
SCHOOLHATBORO-HORSHAM
Property Description
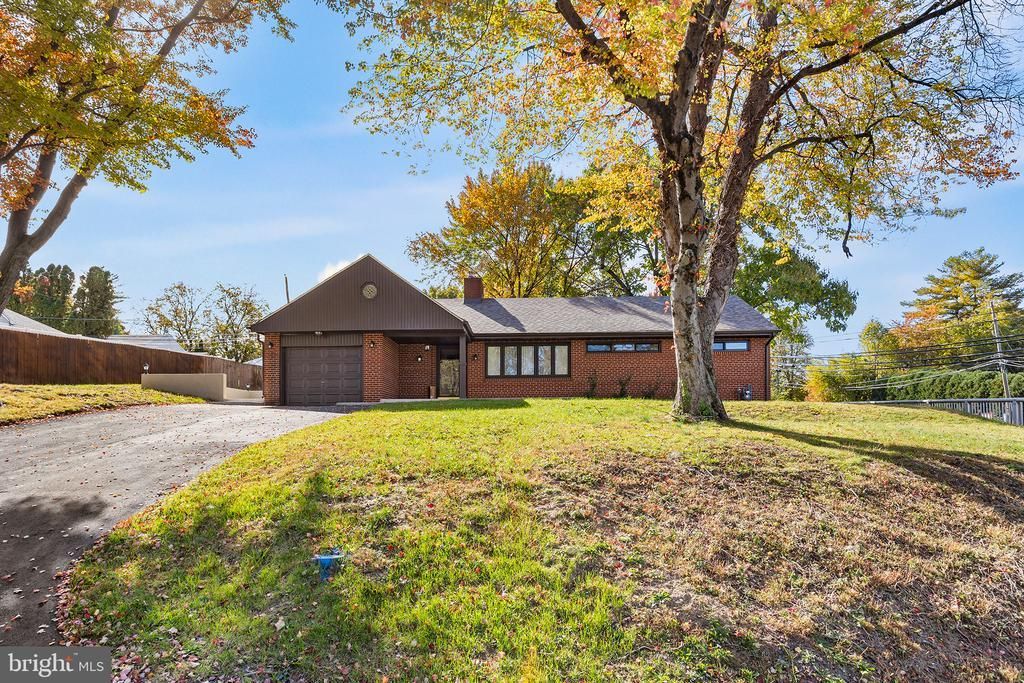
Welcome to this meticulously maintained and thoughtfully upgraded three-bedroom ranch offering effortless single-level living in desirable Horsham. Flooded with natural light through several windows throughout, the home welcomes you into a bright, open-concept living and dining area anchored by a beautiful fireplace. The renovated kitchen is a chef’s delight, equipped with premium stainless steel appliances and gas cooking, seamlessly flowing into an inviting family room complete with a second cozy fireplace for relaxing gatherings. Retreat to the private Primary Bedroom featuring its own dedicated ensuite bathroom, while two comfortable secondary bedrooms share a well-appointed full hallway bathroom. Outside, entertaining is a breeze on the extra-large side patio overlooking a generously-sized yard, with the convenience of an attached one-car garage and private driveway completing this move-in-ready gem. Mortgage savings may be available for buyers of this listing.
Property Features
Property Type: Residential - Single Family
Cooling: Central A/C
Fireplaces: 2
Fuel Type: Natural Gas
Garage: 1
Heating: Central
Home Style: Ranch/Rambler
Lot Size: 0.36 Acres
Stories: 1.0
Taxes: $5,993
Year Built: 1960
Feature Descriptions
Additional Structures: Above Grade, Below Grade
Appliances: Dishwasher, Disposal, Microwave, Oven/Range - Gas, Range Hood, Oven - Single, Refrigerator, Stainless Steel Appliances, Washer, Dryer
Exterior: Brick
Fireplace: Electric
Lot Dimensions: 0.36 Acre(S)
Municipality: HORSHAM TWP
Parking Notes: 1 Total Parking Spaces
Rooms: Living Room, Dining Room, Primary Bedroom, Bedroom 2,Bedroom 3,Kitchen, Family Room, Laundry, Primary Bathroom, Full Bath
Sewer: Public Sewer
SQFT Above Finished: 1685
SQFT Total Finished: 1685
Structure Type: Detached
Total Garage/Parking Spaces: 1
Water: Public
Room Sizes
Living Room: 19 x 12 Level - Main
Dining Room: 11 x 10 Level - Main
Kitchen: 12 x 9 Level - Main
Family Room: 22 x 11 Level - Main
Laundry: 6 x 6 Level - Main
Primary Bedroom: 14 x 11 Level - Main
Primary Bathroom: 14 x 11 Level - Main
Bedroom 2: 13 x 10 Level - Main
Bedroom 3: 10 x 9 Level - Main
Full Bath: 8 x 5 Level - Main
Local Schools
School District: HATBORO-HORSHAM
Listed By / Shown By
Listed By
Agency Name: Redfin Corporation
Agency Phone: 4849620034
Shown By
Agent Name: Anthony Webster
Agent Phone: (267) 237-3748
Agency Title: RealtyMark

Estimate Your Payment
Estimated Payment
$ 1,820.96 per month $1,168.42 Principal & Interest $499.42 Property Tax $153.13 Homeowner's InsuranceChange Payment Information
Privacy Policy / DMCA Notice / ADA Accessibility


This site is hosted, designed and copyright
© 1994 - 2026 by
Delta Media Group, Inc. -- Patent Pending --
Agent License Information: RB068490
249 Hill Avenue | MLS# PAMC2198990
This single family home located at 249 Hill Avenue , Horsham, PA 19044 is currently listed for sale with an asking price of $525,000. This property was built in 1960 and has 3 bedrooms and 2 full baths with 1685 sq. ft. Hill Avenue is located within the HATBORO-HORSHAM school district. Search Horsham real estate on awebster.realtymark.net today.