Anthony Webster

BEDS4
BATHS2 full 1 partial
MLS#4061052
STATUS
PROPERTY TYPEResidential - Single Family
Property Description
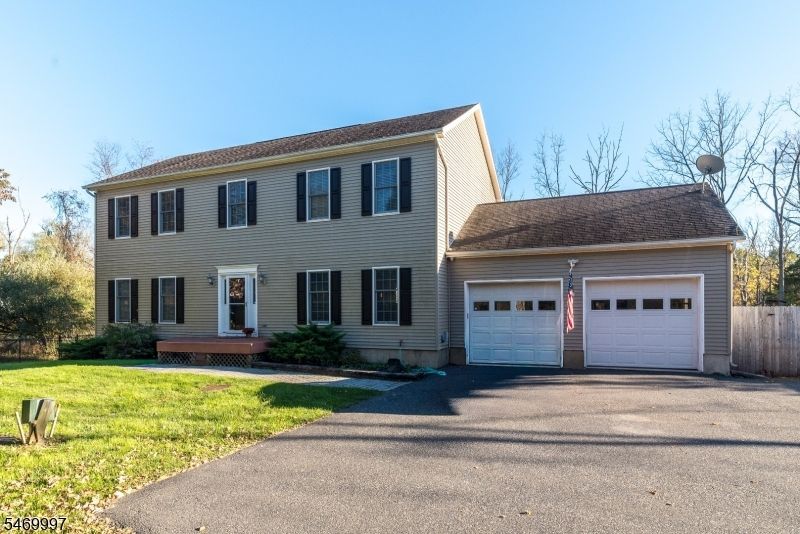
Welcome home! This is what you've been waiting for! A grand center-hall Colonial on almost 4 and 1/2 acres! The welcoming foyer leads to a expansive kitchen with warm oak cabinetry topped with gorgeous granite counters. The large center island is great prep space and invites everyone to gather around. All appliances convey with this home. Steps from the kitchen is a generous dining room, perfect for holiday celebrations. Also off the kitchen is a deck complete with an electric awning and a large paver patio adding to outside entertaining. The focal point of the family room is the fireplace, perfect for chilly evenings! Upstairs are four good sized bedrooms including a private master suite. There is plenty of storage here! From the attic with a pull down staircase to the full unfinished basement. The basement enjoys sliders to the backyard. So many possibilities on this large acreage! Hardwood floors throughout much of the home. A bike ride away to Alexandria Park with a nature path, playground and sports fields. Minutes to Route 78!!
Property Features
Property Type: Residential - Single Family
Basement: Yes
Basement: Full, Unfinished, Walkout
Cooling: Central Air
Fuel Type: Gas-Propane Owned
Garage: 2
Heating: 1 Unit, Forced Hot Air
Home Style: Colonial
Lot Size: 4.40 Acres
Roof Type: Asphalt Shingle
Taxes: $11,888
Year Built: 2004
Amenities
Carbon Monoxide Detector
Smoke Detector
Window Treatments
Deck
Patio
Thermal Windows/Doors
Feature Descriptions
Appliances: Carbon Monoxide Detector, Dishwasher, Dryer, Kitchen Exhaust Fan, Microwave Oven, Range/Oven-Gas, Refrigerator, Self Cleaning Oven, Washer
Bath: Jetted Tub, Stall Shower
Days on Site: 9
Driveway: 2 Car Width, Blacktop, Driveway-Exclusive
Exterior: Vinyl Siding
Fireplace: Family Room
Flooring: Carpeting, Tile, Wood
Lot: Flag Lot, Open Lot, Wooded Lot
Lot Dimensions: 4.40 acre(s)
Parking Notes: Attached Garage, Garage Door Opener
Sewer: Septic
Utilities: Electric, Gas-Propane
Water: Well
Room Sizes
Primary: 17x15
Bedroom 2: 13x11
Bedroom 3: 15x13
Bedroom 4: 15x11
Dining Room: 15x13
Family Room: 17x13
Kitchen: 26x14
Living Room: 18x13
Foyer: 12x10
Laundry Room: 7x6
Local Schools
High School: DEL.VALLEY
Middle School: HOLLAND
Elementary School: HOLLAND
Listed By / Shown By
Listed By
Agency Name: COLDWELL BANKER HEARTHSIDE
Agency Contact: 908-996-7151
Shown By
Agent Name: Anthony Webster
Agent Phone: (267) 237-3748
Agency Title: RealtyMark

Estimate Your Payment
Estimated Payment
$ 2,651.79 per month $1,468.65 Principal & Interest $990.67 Property Tax $192.47 Homeowner's InsuranceChange Payment Information
Privacy Policy / DMCA Notice / ADA Accessibility


This site is hosted, designed and copyright
© 1994 - 2026 by
Delta Media Group, Inc. -- Patent Pending --
Agent License Information: RB068490
248 Rummel Rd | MLS# 4061052
This single family home located at 248 Rummel Rd, Holland, NJ 08848 is currently listed for sale with an asking price of $659,900. This property was built in 2004 and has 4 bedrooms and 2 full and 1 partial baths. Search Holland real estate on awebster.realtymark.net today.