Anthony Webster

BEDS4
BATHS4 full 1 partial
SQUARE FEET6,367
MLS#B26096107
STATUSActive
PROPERTY TYPEResidential - Single Family
SUBDIVISIONFLAMINGO GROVES
Property Description
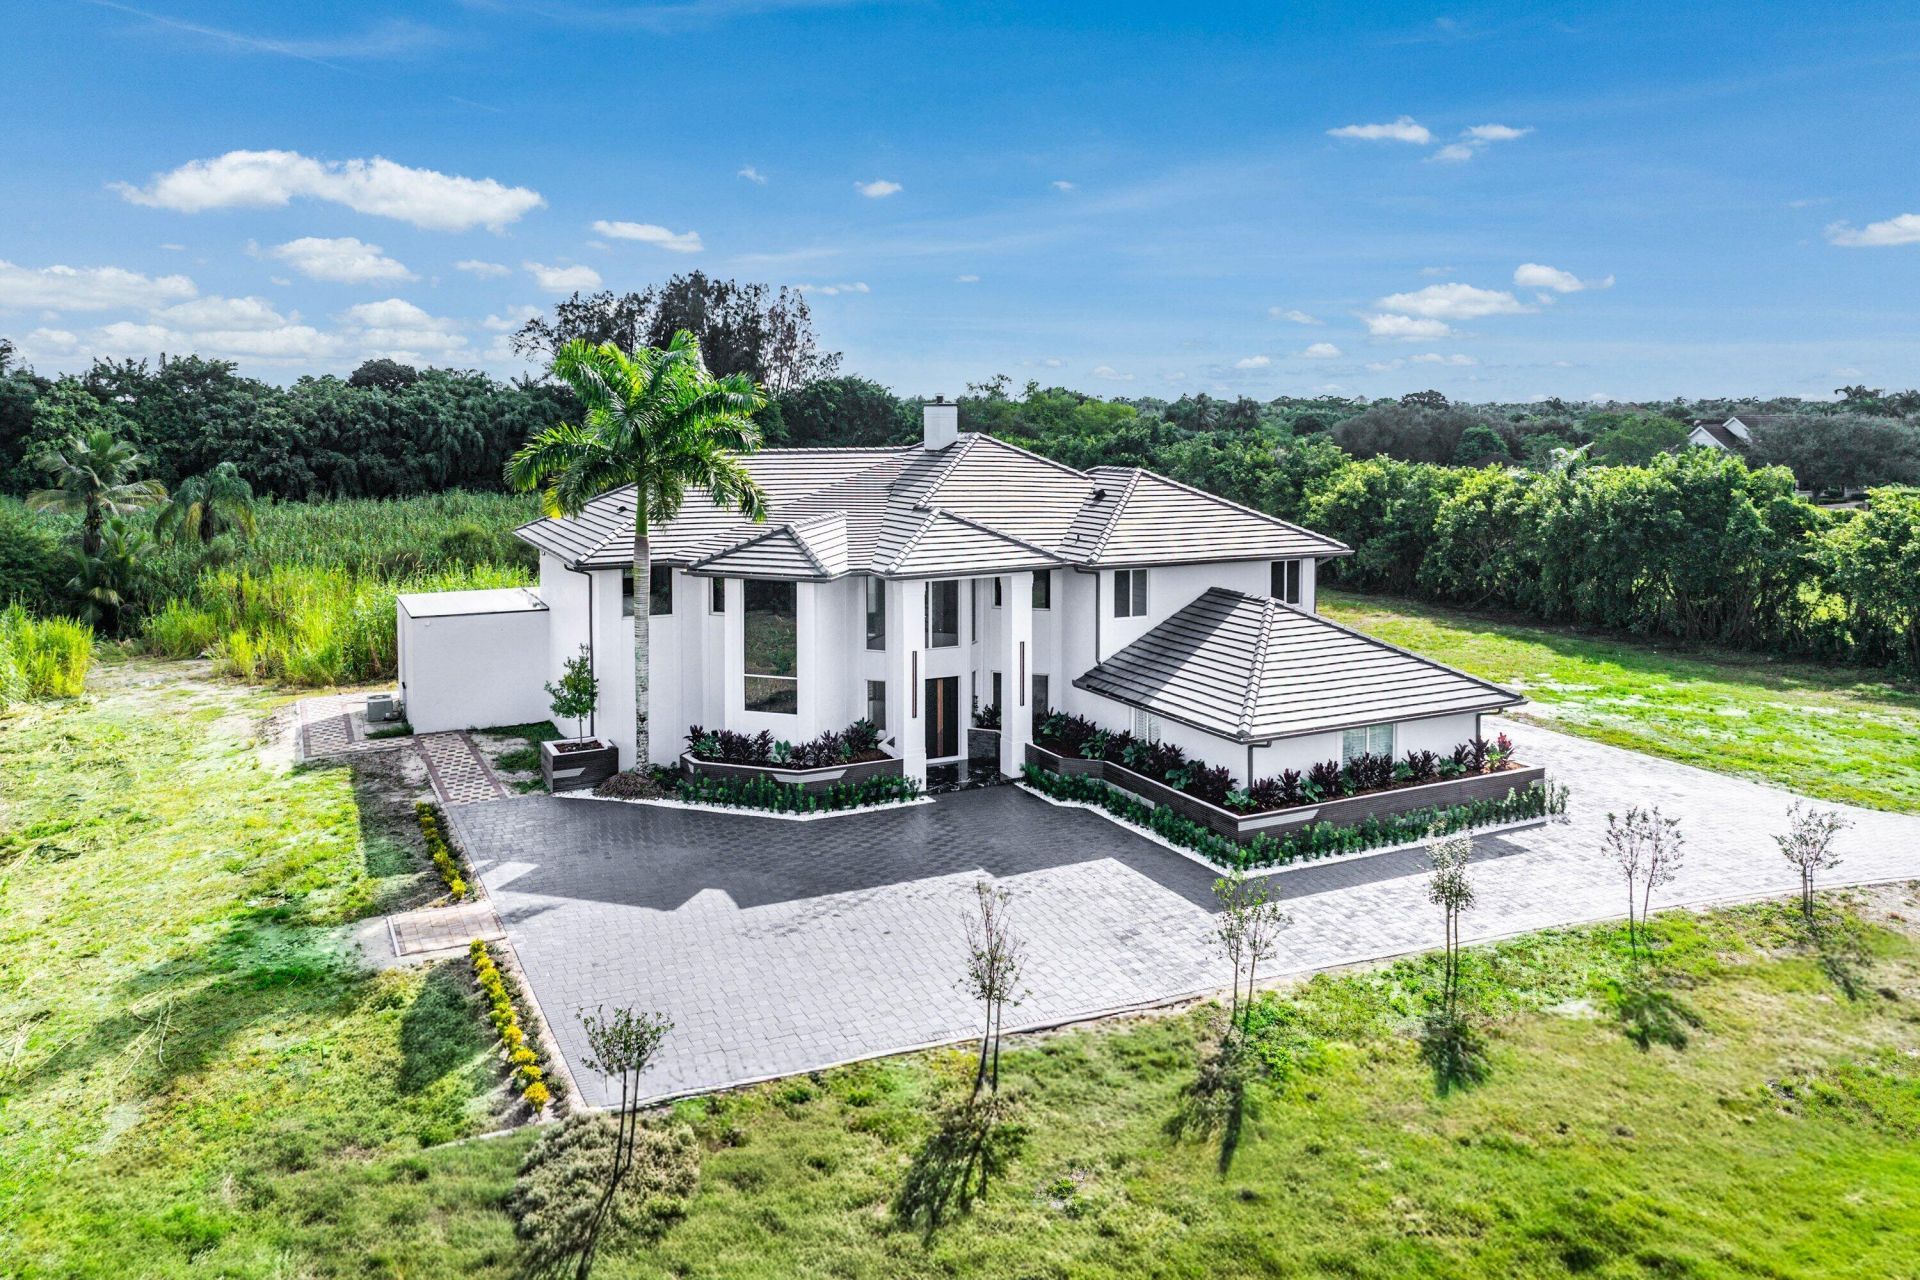
A once-in-a-lifetime opportunity to own a secluded private estate in the heart of Davie. Situated on 4.62 Acres, this property offers endless possibilities. The current home sits perfectly arranged in the heart of the property with the opportunity to create your very own exclusive compound! The home provides 4 bedrooms and 4.5 bathrooms. Each bedroom has its own private en-suite bathroom. The downstairs primary suite is exquisite, with custom built closets, featuring the level of detail you should expect. The exterior of the home provide a massive driveway with attached 3 garage bays. Bring your toys. Build a compound unlike any other. Let your imagination run wild. Virtual rendering for a Sports Complex, Wellness Retreat and Multi-Generational Compound are available upon request.
Property Features
Property Type: Residential - Single Family
Cooling: Central Air, Electric, Exhaust Fan
Fenced: Yes
Garage: 3 car attached
Heating: Central, Electric
Home Style: Split Level
Lot Size: 4.62 Acres
Roof Type: Barrel, Tile
Stories: 2.0
Taxes: $41,344
Year Built: 1997
Amenities
Bar
Built-in Features
High Ceilings
Kitchen Island
Other
Wet Bar
Walk-In Closet(s)
Bedroom Layout - Split
Closet Cabinetry
Custom Mirrors
Barbecue
Lighting
Other
Custom Lighting
Feature Descriptions
Appliances: Electric Water Heater, Cooktop, Dryer, Disposal, Dishwasher, Electric Range, Ice Maker, Microwave, Refrigerator, Water Heater, Washer, Electric Cooktop, Freezer, Wine Refrigerator
Days on Site: 1
Exterior: Block, CBS
Fencing: Fenced
Fireplace: Wood Burning
Flooring: Marble, Other, Tile, Wood
Guest House Y/N: No
Laundry: Inside, Laundry Room, Main Level, Sink, Laundry Tub
Lot: Many Trees, Room for Pool, Oversized Lot, Partially Filled
Lot: Many Trees, Room for Pool, Oversized Lot, Partially Filled
Parcel#: 504014010610
Parking: Circular Driveway, Covered, Open, Paver Block, Garage, Attached Garage, Attached
Parking Notes: Circular Driveway, Covered, Open, Paver Block, Garage,
Patio/Porch: Patio - Open, Deck, Patio
Pets Allowed: Yes, Pet Restrictions Possible
Restrictions: No Restrictions
Security: Fire Alarm, Smoke Detector(s), Security Fence
Sewer: Septic Tank
SQFT Living: 4905
Structure Type: House
Total Rooms: 7
Utilities: Cable Available, Electricity Connected
Utilities: Cable Available, Electricity Connected
Water: Public
Waterfront Features: None
Windows: Storm Window(s)
Room Sizes
Kitchen: 18 X 12
Primary Bedroom: 19 X 17
Living Room: 22 X 24
Local Schools
High School: Western
Middle School: Indian Ridge
Elementary School: Country Isles
Listed By / Shown By
Listed By
Agency Name: One Sotheby's International Realty
Agency Phone: 561-997-7227
Shown By
Agent Name: Anthony Webster
Agent Phone: (267) 237-3748
Agency Title: RealtyMark

Estimate Your Payment
Estimated Payment
$ 20,814.24 per month $15,356.41 Principal & Interest $3,445.33 Property Tax $2,012.50 Homeowner's InsuranceChange Payment Information
Privacy Policy / DMCA Notice / ADA Accessibility


This site is hosted, designed and copyright
© 1994 - 2026 by
Delta Media Group, Inc. -- Patent Pending --
Agent License Information: RB068490
2470 SW 130th Avenue | MLS# B26096107
This single family home located at 2470 SW 130th Avenue, Davie, FL 33325 is currently listed for sale with an asking price of $6,900,000. This property was built in 1997 and has 4 bedrooms and 4 full and 1 partial baths with 6367 sq. ft. SW 130th Avenue is located in the FLAMINGO GROVES subdivision. Search FLAMINGO GROVES real estate on awebster.realtymark.net today.