Anthony Webster

BEDS4
BATHS2 full 1 partial
SQUARE FEET1,666
MLS#4029630
STATUS
PROPERTY TYPEResidential - Single Family
Property Description
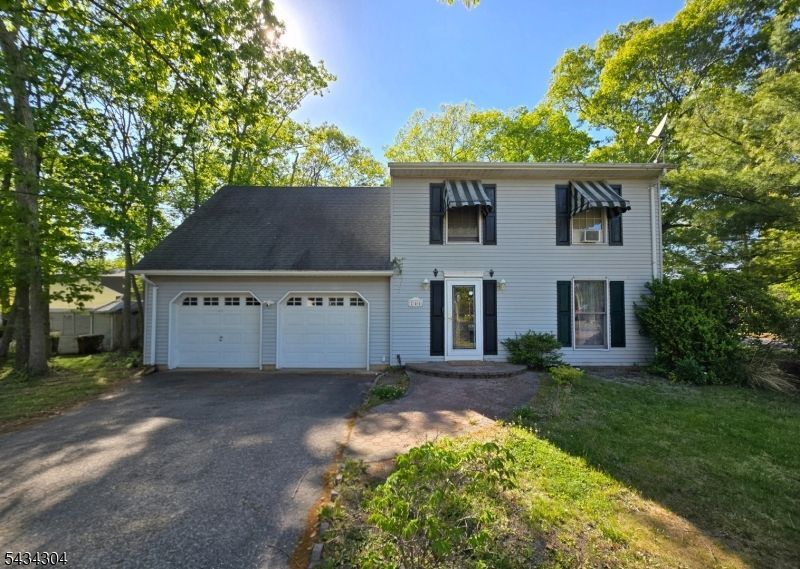
Welcome to 244 Juniper Lane! In the very desirable town of Forked River (Lacey TWP). Just minutes away from sea. This 4 bedroom and 2.5 bath offers a world of possibilities, corner property with a big front yard and big fully fenced in back yard. No need to park on the street with this 2 Car garage with up to 4 car driveway. If you have been looking for a property with a lot potential in the Jersey Shore, Don't miss this opportunity to own a single family home in the up and coming Lacey Township! Welcome to 244 Juniper Lane! In the very desirable town of Forked River (Lacey TWP). This 4 bedroom and 2.5 bath offers a world of possibilities, corner property with a big front yard and big fully fenced in back yard. No need to park on the street with this 2 Car garage with up to 4 car driveway. If you have been looking for a property with a lot potential, Don't miss this opportunity to own a single family home in the up and coming Lacey Township!
Property Features
Property Type: Residential - Single Family
Cooling: See Remarks, Window A/C(s)
Fenced: Yes
Fuel Type: Electric, Gas-Natural, See Remarks
Garage: 2
Home Style: Colonial, Bi-Level, Detached
Lot Size: 0.29 Acres
Roof Type: Asphalt Shingle
Taxes: $7,157
Year Built: 1985
Amenities
Blinds
CODetect
Drapes
FireExtg
Shades
SmokeDet
StallShw
Curbs
Deck
Gazebo
OpenPrch
Patio
Storage
StrmDoor
FencWood
Feature Descriptions
Appliances: Carbon Monoxide Detector, Cooktop - Gas, Dishwasher, Dryer, Range/Oven-Gas, Refrigerator, Washer
Days on Site: 2
Driveway: 2 Car Width, Blacktop, Concrete, Driveway-Exclusive
Exterior: Vinyl Siding
Flooring: See Remarks, Tile, Wood
Lot: Corner, Cul-De-Sac
Lot Dimensions: 0.29 acre(s)
Outbuilding(s): Yes
Parking Notes: Attached Garage, Garage Door Opener, Garage Parkin
Sewer: Public Sewer, See Remarks
Utilities: All Underground, Electric, Gas-Natural
Water: Public Water, See Remarks
Listed By / Shown By
Listed By
Agency Name: MORE HOMES REALTY, LLC
Agency Contact: 908-998-9797
Shown By
Agent Name: Anthony Webster
Agent Phone: (267) 237-3748
Agency Title: RealtyMark

Estimate Your Payment
Estimated Payment
$ 1,905.38 per month $1,157.29 Principal & Interest $596.42 Property Tax $151.67 Homeowner's InsuranceChange Payment Information
Privacy Policy / DMCA Notice / ADA Accessibility


This site is hosted, designed and copyright
© 1994 - 2026 by
Delta Media Group, Inc. -- Patent Pending --
Agent License Information: RB068490
244 Juniper Ln | MLS# 4029630
This single family home located at 244 Juniper Ln, Lacey, NJ 08731 is currently listed for sale with an asking price of $520,000. This property was built in 1985 and has 4 bedrooms and 2 full and 1 partial baths with 1666 sq. ft. Search Lacey real estate on awebster.realtymark.net today.