Anthony Webster

BEDS2
BATHS1 full
SQUARE FEET936
MLS#PABU2133846
STATUSACTIVE
PROPERTY TYPEResidential - Single Family
SCHOOLPENNRIDGE
Property Description
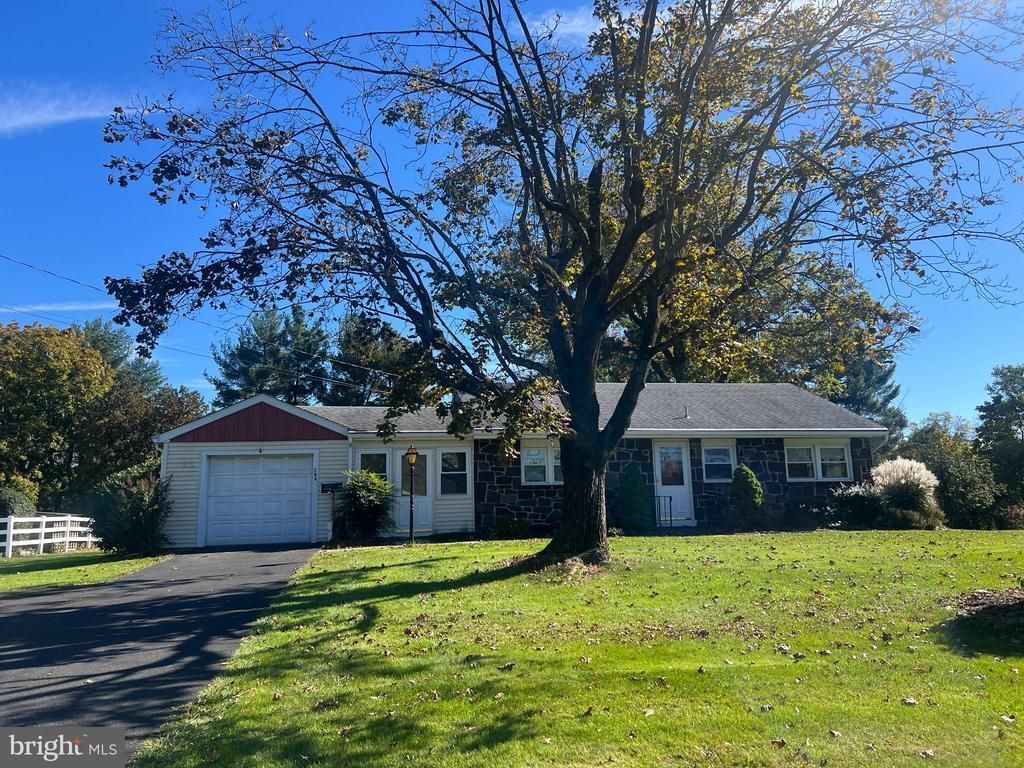
Sellersville, West Rockhill Twp. A well-maintained stone-front ranch offering one-level living with room to grow on a .5739-acre flat lot. The home features 2 bedrooms, 1 bath, and 936 sq. ft of living space, along with a full basement with Bilco walk-out doors. Hardwood floors hiding under the carpeting. Additional highlights include a 1-car garage, fireplace, newer double pane windows & roof, sheds, and a yard with fantastic usable outdoor space. Located in the award-winning Pennridge School District, this property has had only one ownership change in 73 years, reflecting its long-term care and history. Conveniently situated in a sought-after location, 244 E. Branch Road combines practical living with expansion potential. Minutes to/from 309, PA Turnpike, Grand View Hospital, and stunning Peace Valley & Lenape Parks.
Property Features
Property Type: Residential - Single Family
Basement: Yes
Basement: Full, Outside Entrance, Interior Access, Partially Finished, Rear Entrance, Walkout Stairs, Sump Pump, Connecting Stairway, Daylight, Partial, Windows
Cooling: None
Fireplaces: 1
Fuel Type: Oil
Garage: 1
Heating: Baseboard - Hot Water
Home Style: Ranch/Rambler
Lot Size: 0.57 Acres
Stories: 1.0
Taxes: $4,337
Year Built: 1953
Feature Descriptions
Additional Structures: Above Grade
Appliances: Dryer, Humidifier, Microwave, Refrigerator, Stove, Washer, Range Hood
Days on Site: 14
Exterior: Frame
Exterior: Awning(s)
Fireplace: Brick, Wood
Flooring: Hardwood
Interior: Attic, Bar, Bathroom - Walk-In Shower, Carpet, Entry Level Bedroom, Family Room Off Kitchen, Kitchen - Eat-In, Kitchen - Table Space, Stove - Wood, Wood Floors
Location: Middle Of Block
Lot Dimensions: 0.57 Acre(S)
Municipality: WEST ROCKHILL TWP
Number of Rooms: 5
Parking Features: Asphalt Driveway
Parking Notes: 5 Total Parking Spaces
Rooms: Primary Bedroom, Bedroom 2,Kitchen, Family Room, Mud Room, Bathroom 1
Sewer: On Site Septic
Special View Info: Street, Trees/Woods
SQFT Above Finished: 936
SQFT Total Finished: 936
Structure Type: Detached
Total Garage/Parking Spaces: 5
Water: Private
Local Schools
School District: PENNRIDGE
Listed By / Shown By
Listed By
Agency Name: Corcoran Sawyer Smith
Agency Phone: 2153485600
Shown By
Agent Name: Anthony Webster
Agent Phone: (267) 237-3748
Agency Title: RealtyMark

Estimate Your Payment
Estimated Payment
$ 1,191.85 per month $734.21 Principal & Interest $361.42 Property Tax $96.22 Homeowner's InsuranceChange Payment Information
Privacy Policy / DMCA Notice / ADA Accessibility


This site is hosted, designed and copyright
© 1994 - 2026 by
Delta Media Group, Inc. -- Patent Pending --
Agent License Information: RB068490
244 E Branch Road | MLS# PABU2133846
This single family home located at 244 E Branch Road, Sellersville, PA 18960 is currently listed for sale with an asking price of $329,900. This property was built in 1953 and has 2 bedrooms and 1 full baths with 936 sq. ft. E Branch Road is located within the PENNRIDGE school district. Search Sellersville real estate on awebster.realtymark.net today.