Anthony Webster

BEDS2
BATHS2 full
SQUARE FEET1,005
MLS#NJCD2129642
STATUSACTIVE
PROPERTY TYPEResidential - Townhouse
SUBDIVISIONTAVISTOCK
SCHOOLCHERRY HILL TOWNSHIP PUBLIC SCHOOLS
Property Description
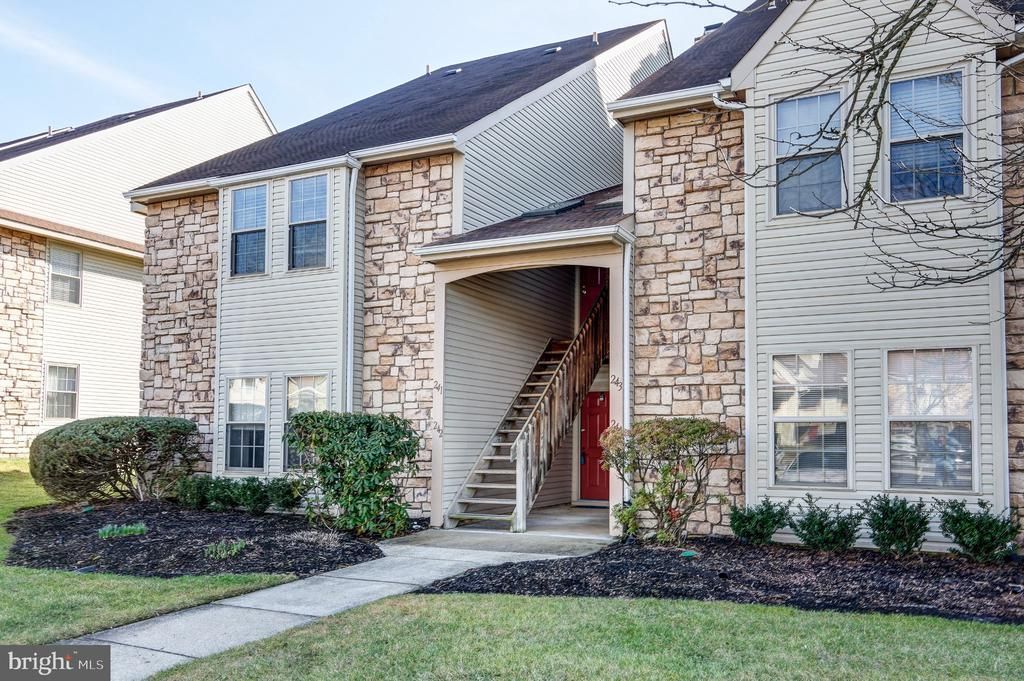
Discover comfortable, easy living in this inviting first-floor, 2-bedroom, 2-full-bath condo in the desirable Tavistock community. Offering approximately 1,005 square feet of living space, this home features an open living and dining area, a private patio, and a spacious primary bedroom complete with a walk-in closet and en-suite bathroom. A cozy gas fireplace adds warmth and charm to the living space. Enjoy a relaxed lifestyle with access to community amenities, including a swimming pool, tennis courts, and clubhouse. Conveniently located near major highways, shopping, dining, and the charming downtown Haddonfield area, this home offers a wonderful combination of comfort, convenience, and community living. Whether you are a first-time buyer, downsizing, or looking for an investment opportunity, 242 Tavistock is a property worth exploring. Don't miss the opportunity to make this inviting home your own!
Property Features
Property Type: Residential - Townhouse
Cooling: Central A/C
Fireplaces: 1
Fuel Type: Natural Gas
Heating: Forced Air
Home Style: Traditional, Unit/Flat
Roof Type: Asbestos Shingle, Architectural Shingle
Stories: 1.0
Taxes: $6,500
Year Built: 1987
Feature Descriptions
Additional Structures: Above Grade, Below Grade
Appliances: Built-In Range, Dishwasher, Disposal, Dryer, Refrigerator, Washer
Community Amenities: Swimming Pool, Tennis Courts
Condo/Coop Fee: $400.00/Monthly
Days on Site: 1
Electric: 100 Amp Service, Circuit Breakers
Exterior: Vinyl Siding, Stone, Frame, Asphalt
Exterior: Exterior Lighting, Street Lights
Fireplace: Gas/Propane
Flooring: Carpet
Interior: Carpet, Primary Bath(s), Floor Plan - Traditional, Flat, Dining Area, Bathroom - Stall Shower, Bathroom - Tub Shower, Window Treatments
Location: Pond
Municipality: CHERRY HILL TWP
Pet Restrictions: Dogs OK, Cats OK
Rooms: Living Room
Sewer: Public Sewer
SQFT Above Finished: 1005
SQFT Total Finished: 1005
Structure Type: Interior Row/Townhouse
Utilities: Electric Available, Natural Gas Available, Sewer Available, Water Available
Water: Public
Windows: Double Hung, Energy Efficient
Local Schools
High School: C. H. WEST
Middle School: BECK
Elementary School: A. RUSSELL KNIGHT E.S.
School District: CHERRY HILL TOWNSHIP PUBLIC SCHOOLS
Listed By / Shown By
Listed By
Agency Name: Prominent Properties Sotheby's Intl Realty
Agency Phone: 8564285150
Shown By
Agent Name: Anthony Webster
Agent Phone: (267) 237-3748
Agency Title: RealtyMark

Estimate Your Payment
Estimated Payment
$ 1,284.25 per month $656.54 Principal & Interest $541.67 Property Tax $86.04 Homeowner's InsuranceChange Payment Information
Privacy Policy / DMCA Notice / ADA Accessibility


This site is hosted, designed and copyright
© 1994 - 2026 by
Delta Media Group, Inc. -- Patent Pending --
Agent License Information: RB068490
242 Tavistock | MLS# NJCD2129642
This townhouse located at 242 Tavistock , Cherry Hill, NJ 08034 is currently listed for sale with an asking price of $295,000. This property was built in 1987 and has 2 bedrooms and 2 full baths with 1005 sq. ft. Tavistock is located in the TAVISTOCK subdivision within the CHERRY HILL TOWNSHIP PUBLIC SCHOOLS school district. Search TAVISTOCK real estate on awebster.realtymark.net today.