Anthony Webster

BEDS2
BATHS2 full 1 partial
SQUARE FEET1,837
MLS#B26093522
STATUSActive
PROPERTY TYPEResidential - Townhouse
SUBDIVISIONSEMINOLE PALMS
Property Description
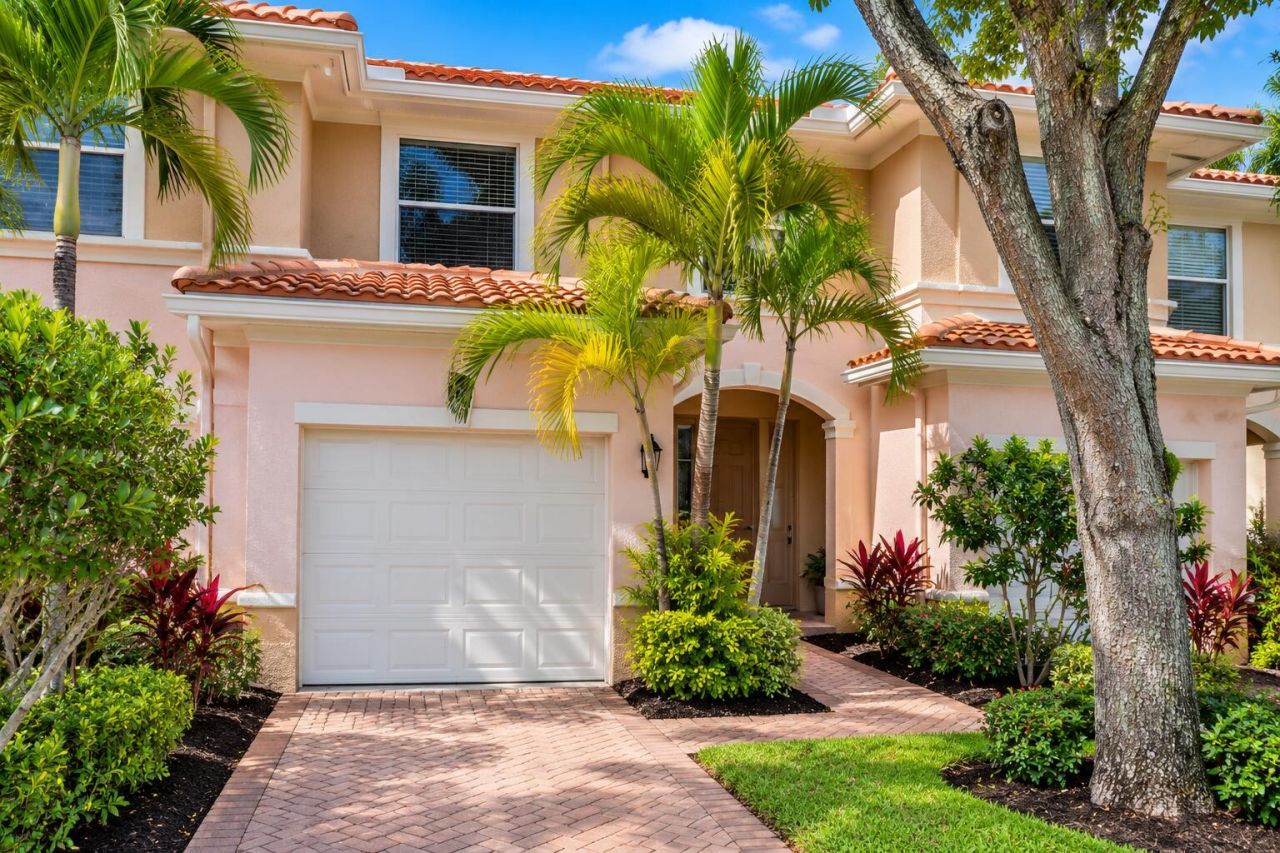
Live Well. Buy Smart. With a new roof (2024), an attached garage, and a thoughtfully designed floor plan, this Seminole Palms townhome offers the space, privacy, and convenience that make everyday living easier. Featuring 1,507 sq. ft., 2 bedrooms, and 2.5 baths, the open living and dining areas offer room to entertain or unwind. Upstairs, both bedrooms feature private en-suite baths and surprisingly generous closets. Enjoy a newer washer and dryer, updated dishwasher, storm shutters, new gutters, refreshed exterior paint, and updated community paving. Grill or relax in your backyard, cool off at the community pool, or enjoy nearby shopping, dining, and parks. With a playground and ample guest parking, this home offers comfort and flexibility in a convenient location. A must-see! Low HOA includes: lawn care, cable, pool and exterior walkways and community maintenance.
Property Features
Property Type: Residential - Townhouse
Cooling: Central Air, Ceiling Fan(s), Electric
Garage: 1 car attached
Heating: Central, Electric
Home Style: Traditional
Lot Size: 0.05 Acres
Roof Type: Bahama
Stories: 2.0
Taxes: $6,063
Year Built: 2005
Amenities
High Ceilings
Walk-In Closet(s)
Lighting
Feature Descriptions
Appliances: Electric Water Heater, Dryer, Dishwasher, Electric Range, Microwave, Refrigerator, Water Heater, Washer
Association Amenities: Clubhouse, Playground, Pool, Maintained Community, Sidewalks, Street Lights, Maintenance
Association Fee Includes: Maintenance Grounds, Common Areas, Roof Repairs
Days on Site: 5
Exterior: Stucco, CBS
Flooring: Laminate, Tile
Furnished: Unfurnished
Guest House Y/N: No
HOA Fee: $316/ Monthly
Laundry: Laundry Room, In Unit, Upper Level
Lot: Sidewalks
Lot: Sidewalks
Parcel#: 18424427300000640
Parking: Covered, Driveway, Guest, Paver Block, Garage, Attached Garage, Attached
Parking Notes: Covered, Driveway, Guest, Paver Block, Garage, Attached
Patio/Porch: Patio - Covered, Patio
Pets Allowed: Yes, Breed Restrictions, Number Limit, Pet Restrictions Possible
Restrictions: Buyer Approval Required, Parking - No Trailer, Parking - No Truck, Lease Restrictions
Sewer: Public Sewer
Special View Info: Garden
SQFT Living: 1507
Structure Type: Townhouse
Total Rooms: 1
Utilities: Cable Connected, Electricity Connected, Sewer Connected, Water Connected
Utilities: Cable Connected, Electricity Connected, Sewer Connected, Water Connected
Water: Public
Windows: Blinds, Sliding
Local Schools
High School: Santaluces
Middle School: L. C. Swain
Elementary School: Heritage
Listed By / Shown By
Listed By
Agency Name: Redfin Corporation
Agency Phone: 617-458-2883
Shown By
Agent Name: Anthony Webster
Agent Phone: (267) 237-3748
Agency Title: RealtyMark

Estimate Your Payment
Estimated Payment
$ 1,398.87 per month $790.08 Principal & Interest $505.25 Property Tax $103.54 Homeowner's InsuranceChange Payment Information
Privacy Policy / DMCA Notice / ADA Accessibility


This site is hosted, designed and copyright
© 1994 - 2026 by
Delta Media Group, Inc. -- Patent Pending --
Agent License Information: RB068490
2410 Seminole Palms Drive | MLS# B26093522
This townhouse located at 2410 Seminole Palms Drive, Greenacres, FL 33463 is currently listed for sale with an asking price of $355,000. This property was built in 2005 and has 2 bedrooms and 2 full and 1 partial baths with 1837 sq. ft. Seminole Palms Drive is located in the SEMINOLE PALMS subdivision. Search SEMINOLE PALMS real estate on awebster.realtymark.net today.