Anthony Webster

BEDS2
BATHS2 full
SQUARE FEET1,101
MLS#NJCD2128234
STATUSACTIVE
PROPERTY TYPEResidential - Condominium
SUBDIVISIONTAVISTOCK
SCHOOLCHERRY HILL TOWNSHIP PUBLIC SCHOOLS
Property Description
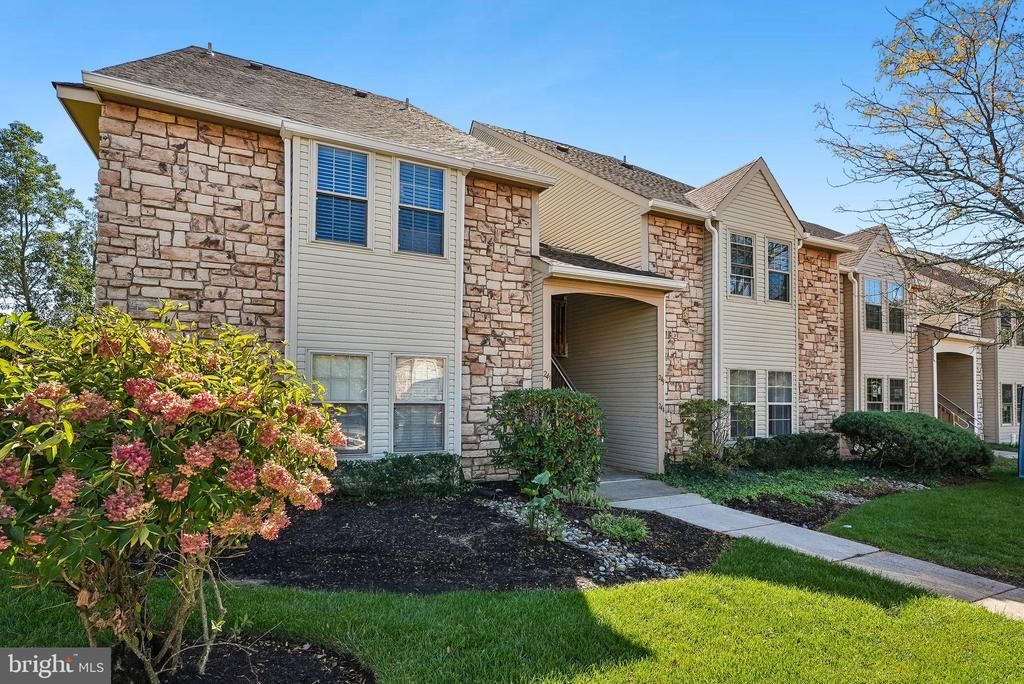
Curtain Rising! Lovely end unit second floor condo in Tavistock, Cherry Hill. Well maintained grounds, ease of access to local areas for shopping and entertainment. This home features two balconies, a spiral staircase to the second floor, Primary bedroom and bath with an open floor plan. See worthy! * Note: Please refer to the tax office in Cherry Hill Township for the 2026 adjusted taxes.
Property Features
Property Type: Residential - Condominium
Cooling: Central A/C
Fireplaces: 1
Fuel Type: Natural Gas
Heating: Forced Air
Home Style: Traditional, Loft
Lot Size: 0.12 Acres
Roof Type: Shingle
Stories: 2.0
Taxes: $6,317
Year Built: 1987
Feature Descriptions
Additional Structures: Above Grade, Below Grade
Appliances: Oven - Self Cleaning, Dishwasher, Disposal, Built-In Microwave
Condo/Coop Fee: $400.00/Monthly
Days on Site: 30
Electric: Circuit Breakers
Exterior: Aluminum Siding, Stone, Frame
Exterior: Sidewalks, Street Lights, Tennis Court(s)
Fireplace: Corner
Flooring: Wood, Wall to Wall Carpeting
Interior: Primary Bath(s), Ceiling Fan(s), Bathroom - Stall Shower, Dining Area
Location: Lake
Lot Dimensions: 0.12 Acre(S)
Municipality: CHERRY HILL TWP
Parking Features: Assigned, Asphalt Driveway
Parking Notes: 1 Total Parking Spaces
Pet Restrictions: Dogs OK, Cats OK
Sewer: Public Sewer
Special View Info: Water
SQFT Above Finished: 1101
SQFT Total Finished: 1101
Structure Type: Unit/Flat/Apartment
Total Garage/Parking Spaces: 1
Units: 1
Utilities: Cable TV
Water: Public
Windows: Double Hung, Energy Efficient
Local Schools
High School: CH WEST
Middle School: BECK
Elementary School: A. RUSSELL KNIGHT
School District: CHERRY HILL TOWNSHIP PUBLIC SCHOOLS
Listed By / Shown By
Listed By
Agency Name: Prominent Properties Sotheby's Intl Realty
Agency Phone: 8564285150
Shown By
Agent Name: Anthony Webster
Agent Phone: (267) 237-3748
Agency Title: RealtyMark

Estimate Your Payment
Estimated Payment
$ 1,306.76 per month $689.93 Principal & Interest $526.42 Property Tax $90.42 Homeowner's InsuranceChange Payment Information
Privacy Policy / DMCA Notice / ADA Accessibility


This site is hosted, designed and copyright
© 1994 - 2026 by
Delta Media Group, Inc. -- Patent Pending --
Agent License Information: RB068490
241 Tavistock | MLS# NJCD2128234
This condo located at 241 Tavistock, Cherry Hill, NJ 08034 is currently listed for sale with an asking price of $310,000. This property was built in 1987 and has 2 bedrooms and 2 full baths with 1101 sq. ft. Tavistock is located in the TAVISTOCK subdivision within the CHERRY HILL TOWNSHIP PUBLIC SCHOOLS school district. Search TAVISTOCK real estate on awebster.realtymark.net today.