Anthony Webster

BEDS3
BATHS1 full
SQUARE FEET1,164
MLS#NJME2075990
STATUSPENDING
PROPERTY TYPEResidential - Single Family
SUBDIVISIONNOT ON LIST
SCHOOLHAMILTON TOWNSHIP
Property Description
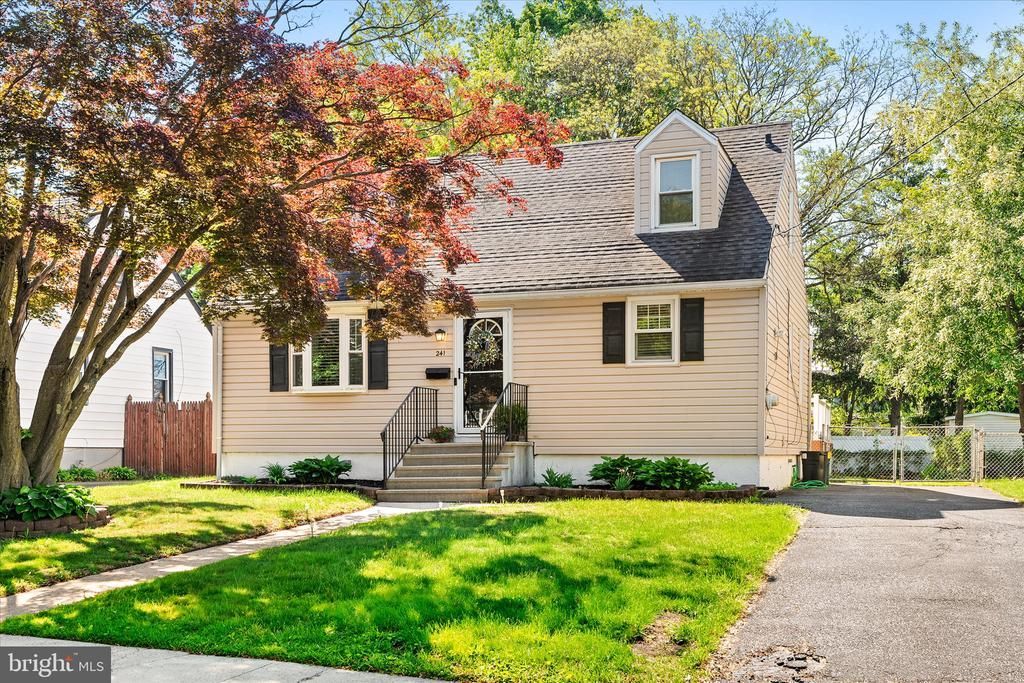
Beautifully maintained 3-bedroom home featuring gleaming hardwood floors and a bright, living room with a charming bay window and built-in storage cabinet. The updated kitchen showcases 42" raised-panel oak cabinets, a full stainless-steel appliance package—including a brand-new microwave and 1 year new dishwasher—and plenty of counter space - including a breakfast bar for grabbing a quick meal or perfect when entertaining. Major systems and the roof have been updated for peace of mind. HVAC is maintained on a service contract. Waterproofed basement with a french drain. Step outside to a huge, maintenance-free deck perfect for summer gatherings, overlooking a fully fenced yard ideal for pets or play. This home is move-in ready and offers easy living both inside and out. Perfect as a starter home or for those looking to downsize, it’s conveniently located near shopping, major roadways and the Hamilton Train Station for effortless commuting. Nestled in a desirable neighborhood, cute as a button this one is truly a must-see! Listing agent has a familial relationship to owner. Seller has a clear certificate of occupancy. Multiple offers received. Seller is asking for Highest and Best by May 12, 2026 at 5:00 pm
Property Features
Property Type: Residential - Single Family
Basement: Full, Unfinished
Basement: Yes
Cooling: Central A/C
Fuel Type: Natural Gas
Heating: Forced Air
Home Style: Cape Cod
Lot Size: 0.17 Acres
Roof Type: Shingle
Stories: 1.5
Taxes: $7,048
Year Built: 1954
Feature Descriptions
Additional Structures: Above Grade, Below Grade
Appliances: Dishwasher, Built-In Microwave, Dryer, Oven - Self Cleaning, Oven/Range - Gas, Refrigerator, Stainless Steel Appliances
Days on Site: 24
Electric: 100 Amp Service
Exterior: Vinyl Siding
Exterior: Sidewalks, Street Lights
Fencing: Chain Link
Flooring: Wood, Laminate Plank
Interior: Ceiling Fan(s), Bathroom - Tub Shower, Recessed Lighting, Wood Floors
Lot Dimensions: 0.17 Acre(S)
Municipality: HAMILTON TWP
Number of Rooms: 6
Parking Features: Asphalt Driveway
Parking Notes: 3 Total Parking Spaces
Rooms: Living Room, Dining Room, Primary Bedroom, Bedroom 2,Kitchen, Bedroom 1,Attic
Sewer: Public Sewer
SQFT Above Finished: 1164
SQFT Total Finished: 1164
Structure Type: Detached
Total Garage/Parking Spaces: 3
Utilities: Cable TV Available, Electric Available, Natural Gas Available, Phone Available, Sewer Available, Water Available
Water: Public
Windows: Bay/Bow, Replacement, Screens
Room Sizes
Primary Bedroom: 12 x 14 Level - Main
Bedroom 1: 10 x 12 Level - Upper 1
Bedroom 2: 12 x 13 Level - Upper 1
Living Room: 12 x 18 Level - Main
Dining Room: 12 x 10 Level - Main
Kitchen: 11 x 11 Level - Main
Local Schools
School District: HAMILTON TOWNSHIP
Listed By / Shown By
Listed By
Agency Name: BHHS Fox & Roach - Robbinsville
Agency Phone: 6098903300
Shown By
Agent Name: Anthony Webster
Agent Phone: (267) 237-3748
Agency Title: RealtyMark

Estimate Your Payment
Estimated Payment
$ 1,619.40 per month $912.48 Principal & Interest $587.33 Property Tax $119.58 Homeowner's InsuranceChange Payment Information
Privacy Policy / DMCA Notice / ADA Accessibility


This site is hosted, designed and copyright
© 1994 - 2026 by
Delta Media Group, Inc. -- Patent Pending --
Agent License Information: RB068490
241 Fenwood Avenue | MLS# NJME2075990
This single family home located at 241 Fenwood Avenue, Hamilton, NJ 08619 is currently listed for sale with an asking price of $410,000. This property was built in 1954 and has 3 bedrooms and 1 full baths with 1164 sq. ft. Fenwood Avenue is located in the NOT ON LIST subdivision within the HAMILTON TOWNSHIP school district. Search NOT ON LIST real estate on awebster.realtymark.net today.