Anthony Webster

BEDS3
BATHS2 full
MLS#4059468
STATUS
PROPERTY TYPEResidential - Single Family
Property Description
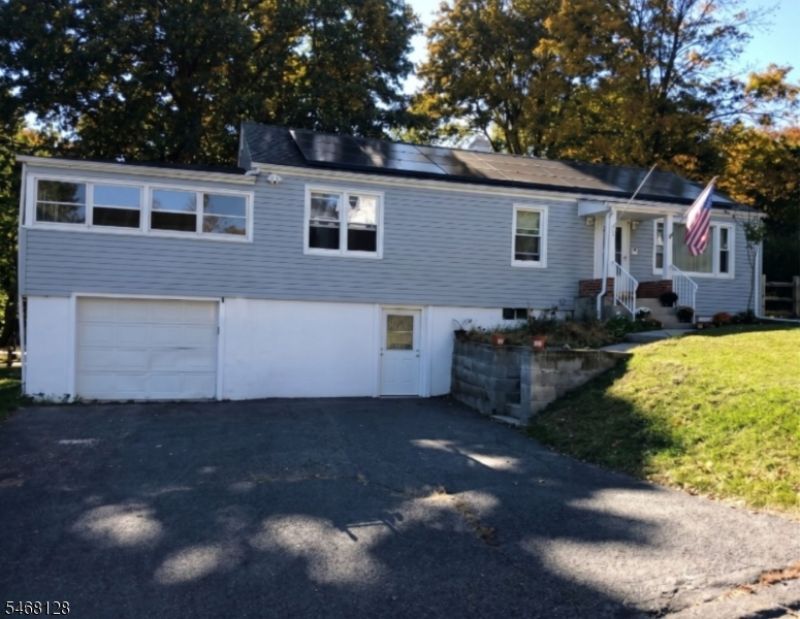
Welcome home to this charming 3-bedroom ranch, filled with natural light and thoughtful updates! The spacious, fully renovated kitchen features white cabinetry, granite countertops, and new Samsung appliances (2026). Newly refinished floors throughout the main level add warmth, while the window-filled sunroom offers an inviting spot to relax and enjoy with beamed ceiling and backyard views. The basement features new flooring, drywall, and framing, plus a newly installed second bathroom awaiting plumbing completion. Additional improvements include a new roof (2022), septic system (2020), newly installed R-80 attic insulation, and a generator hookup for added convenience. Outside, enjoy a backyard enclosed by post-and-rail fencing with metal mesh, along with a new shed equipped with power. Backing to State Fish and Wildlife land, this property offers a scenic natural backdrop. Solar panels installed 1/22 A truly lovely place to call home!
Property Features
Property Type: Residential - Single Family
Basement: Yes
Basement: Finished-Partially, Full, Walkout
Cooling: 1 Unit, Central Air
Fuel Type: Oil Tank Above Ground - Inside
Garage: 1
Heating: 1 Unit
Home Style: Ranch
Lot Size: 0.46 Acres
Roof Type: Asphalt Shingle
Taxes: $7,961
Year Built: 1952
Amenities
Beam Ceilings
Blinds
Carbon Monoxide Detector
Fire Extinguisher
High Ceilings
Smoke Detector
Open Porch(es)
Storage Shed
Thermal Windows/Doors
Wood Fence
Feature Descriptions
Appliances: Carbon Monoxide Detector, Dishwasher, Generator-Hookup, Kitchen Exhaust Fan, Microwave Oven, Range/Oven-Electric, Refrigerator, Self Cleaning Oven
Days on Site: 18
Driveway: 2 Car Width, Blacktop
Exterior: Vinyl Siding
Flooring: Wood
Handicap: No
Lot: Backs to Park Land, Open Lot
Lot Dimensions: 0.46 acre(s)
Outbuilding(s): Yes
Parking Notes: Built-In Garage
Sewer: Septic
Utilities: Electric
Water: Well
Room Sizes
Primary: 14x11
Bedroom 2: 11x10
Bedroom 3: 10x9
Family Room: 22x13
Kitchen: 15x10
Living Room: 15x10
Local Schools
High School: NEWTON
Middle School: LONG POND
Elementary School: F. M. BURD
Listed By / Shown By
Listed By
Agency Name: RE/MAX PLATINUM GROUP
Agency Contact: 973-726-5700
Shown By
Agent Name: Anthony Webster
Agent Phone: (267) 237-3748
Agency Title: RealtyMark

Estimate Your Payment
Estimated Payment
$ 1,770.75 per month $979.03 Principal & Interest $663.42 Property Tax $128.30 Homeowner's InsuranceChange Payment Information
Privacy Policy / DMCA Notice / ADA Accessibility


This site is hosted, designed and copyright
© 1994 - 2026 by
Delta Media Group, Inc. -- Patent Pending --
Agent License Information: RB068490
24 Wilson Pl | MLS# 4059468
This single family home located at 24 Wilson Pl, Andover, NJ 07860 is currently listed for sale with an asking price of $439,900. This property was built in 1952 and has 3 bedrooms and 2 full baths. Search Andover real estate on awebster.realtymark.net today.