Anthony Webster

BEDS3
BATHS3 full 1 partial
SQUARE FEET2,725
MLS#4055118
STATUS
PROPERTY TYPEResidential - Single Family
Property Description
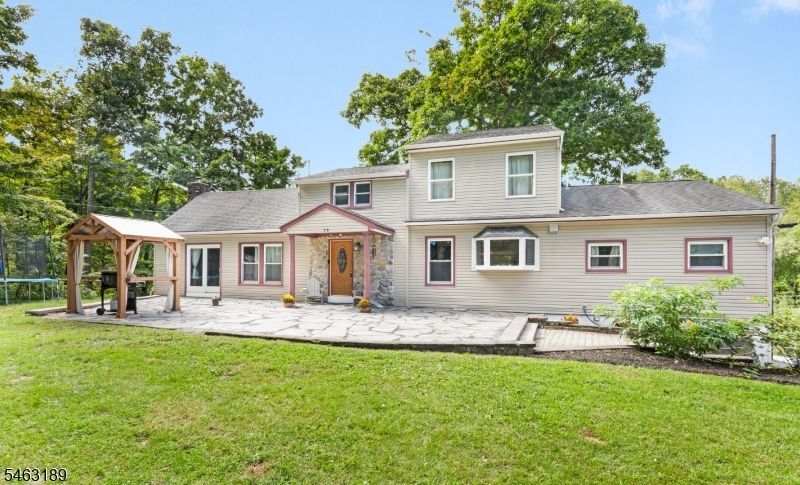
Experience living at its most peaceful at 24 Shore Road, a distinctive custom home set as the last home on a quiet cul-de-sac near beautiful 29-acre Lake Windsor. Surrounded by mature woodlands and an expansive level property, this unique retreat offers privacy, tranquility and generous indoor/outdoor living.The gourmet kitchen features granite countertops, abundant cabinetry, custom pantry, oversized 10' x 4' butcher-block island, extra-large refrigerator, Miele double ovens and Wolf six-burner range with griddle. A bay window overlooks the woods. The main level offers two spacious bedrooms, a game room with full bath and laundry, sun-filled dining room with deck access, and an expansive living room with wood-burning fireplace and bath.Upstairs, the impressive 25' x 15' primary suite features a full bath, closet and adjoining office/sitting area. Additional highlights include a brand-new 2026 HVAC system, oversized two-car garage with workshop space and two storage sheds.Enjoy the open lawn, fire pit, wooded surroundings and lake views. A nearby dock, approximately 120 feet from the home, provides access to kayaking, fishing and the peaceful Lake Windsor lifestyle. A truly special lakeside retreat where nature, recreation and everyday living come together.
Property Features
Property Type: Residential - Single Family
Cooling: 1 Unit, Ceiling Fan, Central Air, Window A/C(s)
Fuel Type: Gas-Propane Leased
Garage: 2
Heating: 1 Unit, Baseboard - Hotwater
Home Style: Cape Cod, Custom Home
Lot Size: 0.65 Acres
Roof Type: Asphalt Shingle
Taxes: $9,984
Year Built: 1960
Amenities
CODetect
TubShowr
WndwTret
Deck
Dock
Open Porch(es)
Patio
Storage Shed
Feature Descriptions
Appliances: Carbon Monoxide Detector, Cooktop - Gas, Dishwasher, Dryer, Microwave Oven, Range/Oven-Gas, Refrigerator, Wall Oven(s) - Electric, Washer
Bath: Tub Shower
Days on Site: 40
Driveway: 2 Car Width, Blacktop
Exterior: Stone, Vinyl Siding
Fireplace: Living Room, Wood Burning
Flooring: Carpeting, Laminate, Tile
Handicap: No
Lot: Cul-De-Sac, Lake Front, Lake/Water View, Mountain View, Private Road
Lot Dimensions: 0.65 acre(s)
Outbuilding(s): Yes
Parking Notes: Built-In, InEntrnc, Oversize
Sewer: Septic
Utilities: Gas-Propane
Water: Private, Well
Local Schools
High School: HIGH POINT
Middle School: SUSSEX
Elementary School: C.LAWRENCE
Listed By / Shown By
Listed By
Agency Name: SAFARI REALTY
Agency Contact: 732-409-0700
Shown By
Agent Name: Anthony Webster
Agent Phone: (267) 237-3748
Agency Title: RealtyMark

Estimate Your Payment
Estimated Payment
$ 2,430.44 per month $1,413.23 Principal & Interest $832.00 Property Tax $185.21 Homeowner's InsuranceChange Payment Information
Privacy Policy / DMCA Notice / ADA Accessibility


This site is hosted, designed and copyright
© 1994 - 2026 by
Delta Media Group, Inc. -- Patent Pending --
Agent License Information: RB068490
24 Shore Rd | MLS# 4055118
This single family home located at 24 Shore Rd, Wantage, NJ 07461 is currently listed for sale with an asking price of $634,999. This property was built in 1960 and has 3 bedrooms and 3 full and 1 partial baths with 2725 sq. ft. Search Wantage real estate on awebster.realtymark.net today.