Anthony Webster

BEDS5
BATHS3 full 1 partial
SQUARE FEET4,100
MLS#4058395
STATUS
PROPERTY TYPEResidential - Single Family
Property Description
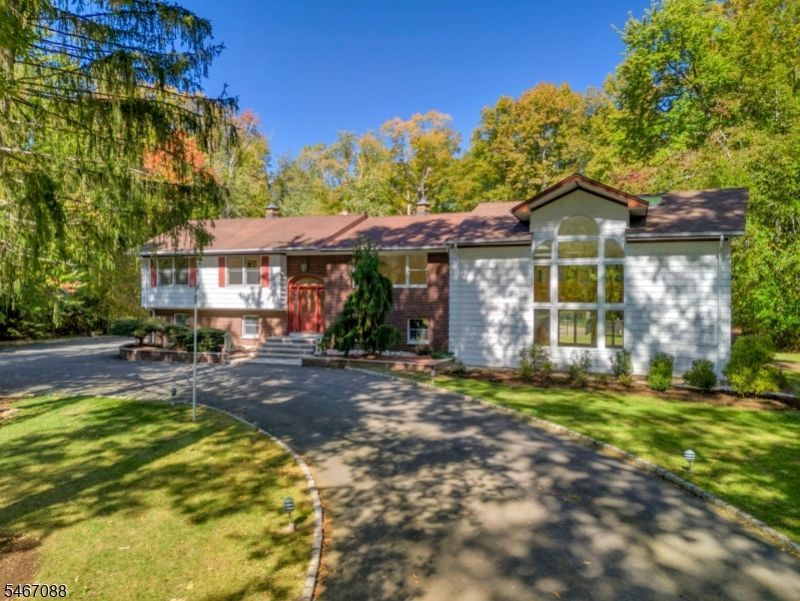
Sunlight pours through a two-story wall of arched windows in the great room of this 4,100 square foot bi-level on 1.55 wooded acres in Warren Township. A sweeping oak staircase rises past the fireplace to a balcony where the dining room overlooks the room below, all under a vaulted ceiling with skylights and chandeliers. The main level carries hardwood floors through the living room and a 29 by 14 formal dining room, and the eat-in kitchen pairs a wall oven and microwave, a gas cooktop and a built-in refrigerator with sliders to a large multi-level deck over the yard. The primary bedroom has a private bath, two more bedrooms share a hall bath, and the ground level adds a rec room with a stone fireplace, two more bedrooms, a full bath, a half bath and a 17 by 15 multi purpose laundry room, five bedrooms and three and a half baths in all. Outside, a paver patio leads to the fenced in-ground pool, a gazebo and a lawn framed by woods, and a circular blacktop driveway serves the house and a detached oversized garage with room for four cars. Radiant heated floors warm the great room, dining room and kitchen, with four-zone gas heat, central air, a standby generator and public sewer. Watchung Hills Regional High School. Estate sale. The pool needs a new liner and is sold as-is.
Property Features
Property Type: Residential - Single Family
Cooling: Ceiling Fan, Central Air
Fuel Type: Gas-Natural
Garage: 4
Heating: Baseboard - Hotwater, Multi-Zone, Radiant - Hot Wa
Home Style: Bi-Level
Lot Size: 1.55 Acres
Roof Type: Asphalt Shingle
Taxes: $15,594
Year Built: 1966
Amenities
Cathedral Ceiling
High Ceilings
Skylight
Deck
Gazebo
Patio
Feature Descriptions
Appliances: Carbon Monoxide Detector, Cooktop - Gas, Dishwasher, Generator-Built-In, Refrigerator, See Remarks, Wall Oven(s) - Electric
Days on Site: 23
Driveway: Additional Parking, Blacktop, Circular, See Remarks
Exterior: Brick, Vinyl Siding
Fireplace: Great Room, Rec Room
Flooring: Carpeting, Tile, Wood
Handicap: No
Lot: Wooded Lot
Lot Dimensions: 1.55 acre(s)
Parking Notes: Detached Garage, Oversize Garage
Pool: In-Ground Pool, Liner, Outdoor Pool
Sewer: Public Sewer
Swimming Pool: Yes
Utilities: Electric, Gas-Natural
Water: Well
Room Sizes
Primary: 15x12
Bedroom 2: 11x16
Bedroom 3: 11x12
Bedroom 4: 17x12
Dining Room: 29x14
Family Room: 25x13
Kitchen: 24x12
Living Room: 19x13
Great Room: 31x30
Bedroom: 18x10
Laundry Room: 18x15
Foyer: 7x4
Local Schools
High School: WHRHS
Middle School: MIDDLE
Elementary School: WOODLAND
Listed By / Shown By
Listed By
Agency Name: NEXTHOME PREMIER
Agency Contact: 732-236-1087
Shown By
Agent Name: Anthony Webster
Agent Phone: (267) 237-3748
Agency Title: RealtyMark

Estimate Your Payment
Estimated Payment
$ 4,307.59 per month $2,659.55 Principal & Interest $1,299.50 Property Tax $348.54 Homeowner's InsuranceChange Payment Information
Privacy Policy / DMCA Notice / ADA Accessibility


This site is hosted, designed and copyright
© 1994 - 2026 by
Delta Media Group, Inc. -- Patent Pending --
Agent License Information: RB068490
24 Sage Drive | MLS# 4058395
This single family home located at 24 Sage Drive, Warren, NJ 07059 is currently listed for sale with an asking price of $1,195,000. This property was built in 1966 and has 5 bedrooms and 3 full and 1 partial baths with 4100 sq. ft. Search Warren real estate on awebster.realtymark.net today.