Anthony Webster

BEDS3
BATHS2 full
SQUARE FEET1,480
MLS#4029172
STATUS
PROPERTY TYPEResidential - Condominium
Property Description
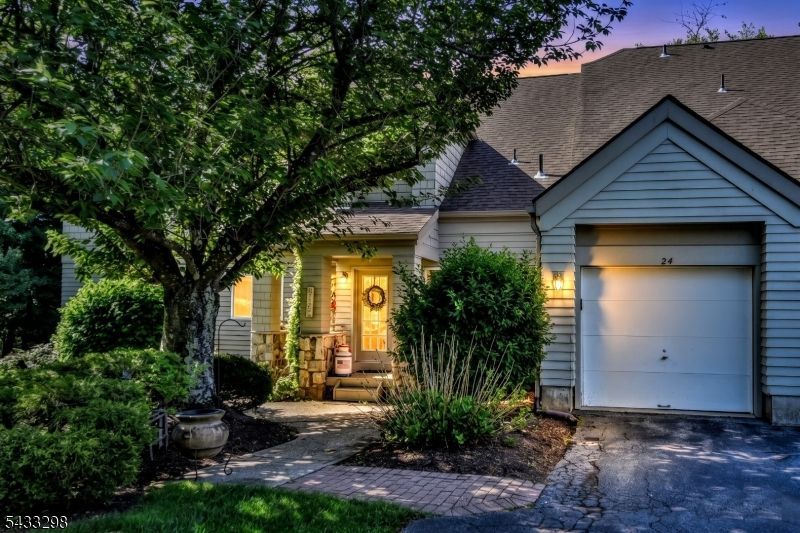
Discover the perfect blend of luxury and comfort in this meticulously maintained 3-bedroom, 2-bathroom condo with attached 1 car garage, ideally situated in the highly sought-after Cedar section of Crystal Springs. This spacious residence offers an inviting floor plan designed for both relaxing and entertaining, highlighted by a stunning primary suite that serves as your private retreat, complete with a beautifully appointed en suite bathroom and in unit Washer/Dryer. Enjoy your morning sunrise or evening gatherings from not one, but two private balconies that showcase stunning, panoramic mountain vistas. Nestled in the tranquil Cedars section providing a private pool and clubhouse, enjoy the resort-style lifestyle that Crystal Springs is famous for, including access to world-class golf, hiking, dining, and spa amenities right at your doorstep. Whether you are looking for a weekend getaway or a permanent residence, this condo offers an unparalleled lifestyle in one of the most desirable communities in the region.
Property Features
Property Type: Residential - Condominium
Cooling: 1 Unit, Central Air
Fuel Type: Gas-Natural
Garage: 1
Heating: 1 Unit, Forced Hot Air
Home Style: One Floor Unit
Roof Type: Asphalt Shingle
Taxes: $6,336
Year Built: 1991
Amenities
Carbon Monoxide Detector
High Ceilings
Smoke Detector
Deck
Feature Descriptions
Appliances: Carbon Monoxide Detector, Dishwasher, Dryer, Range/Oven-Gas, Refrigerator, Washer
Days on Site: 4
Driveway: 1 Car Width
Exterior: Vinyl Siding
Fireplace: Gas Fireplace, Living Room
Flooring: Carpeting, Laminate
Handicap: No
Lot: Mountain View
Parking Notes: Attached Garage
Pool: Association Pool
Sewer: Public Sewer
Swimming Pool: Yes
Utilities: All Underground, Electric, Gas-Natural
Water: Public Water
Local Schools
High School: WALLKILL
Elementary School: HARDYSTON
Listed By / Shown By
Listed By
Agency Name: TERRIE O'CONNOR REALTORS
Agency Contact: 201-934-0600
Shown By
Agent Name: Anthony Webster
Agent Phone: (267) 237-3748
Agency Title: RealtyMark

Estimate Your Payment
Estimated Payment
$ 1,484.55 per month $845.72 Principal & Interest $528.00 Property Tax $110.83 Homeowner's InsuranceChange Payment Information
Privacy Policy / DMCA Notice / ADA Accessibility


This site is hosted, designed and copyright
© 1994 - 2026 by
Delta Media Group, Inc. -- Patent Pending --
Agent License Information: RB068490
24 Harker Hill Dr | MLS# 4029172
This condo located at 24 Harker Hill Dr, Hardyston, NJ 07419 is currently listed for sale with an asking price of $380,000. This property was built in 1991 and has 3 bedrooms and 2 full baths with 1480 sq. ft. Search Hardyston real estate on awebster.realtymark.net today.