Anthony Webster

BEDS3
BATHS2 full 1 partial
MLS#4061120
STATUS
PROPERTY TYPEResidential - Single Family
Property Description
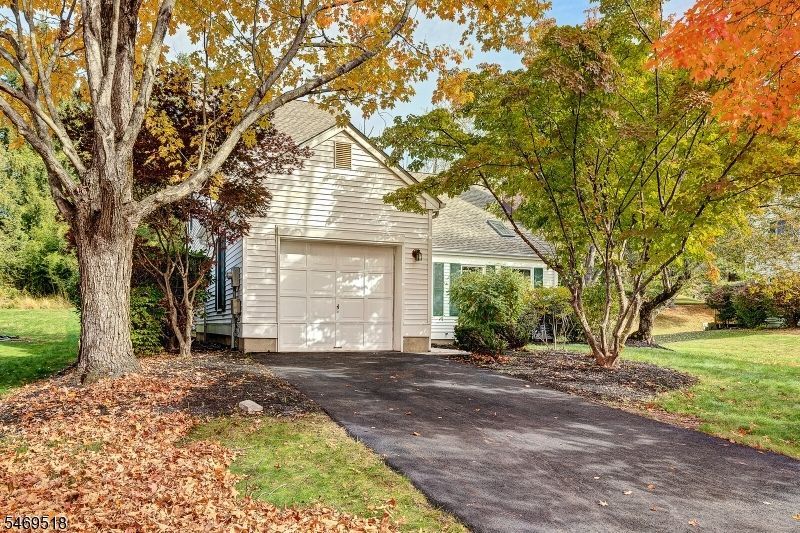
Rarely available and highly sought after, this beautiful detached single-family home offersa unique opportunity to own one of the very few standalone properties in the premier SpringRidge development. Blending the space, layout, and privacy of a traditional single-familyhome with the low-maintenance perks and superb amenities of a world-class community, thisturn-key residence has been thoughtfully updated from top to bottom. Extending your livingspace is a massive wood deck and fully finished basement. This versatile lower levelfeatures a recreation room, an additional flex room ideal for a home gym or media center,and a dedicated storage room to keep everything organized. All updated kitchen with pantryand additional storage, LR w/ cathedral ceiling and skylights office are just a fewhighlights of the main floor, and Primary bedroom suite with 2 additional Bedroom are on thesecond floor.Living in Spring Ridge means enjoying access to a premier lifestyle, including an outdoorswimming pool, tennis courts, a clubhouse, and playgrounds. All of this is paired withBasking Ridge's top-tier school district and unbeatable commuter access to NYC. Don't missyour chance to secure the largest model of a rare single-family footprint in this exceptional
Property Features
Property Type: Residential - Single Family
Basement: Yes
Basement: Finished, Full
Cooling: 1 Unit, Central Air, Multi-Zone Cooling
Fuel Type: Gas-Natural
Garage: 1
Heating: 1 Unit, Forced Hot Air, Multi-Zone
Home Style: Colonial
Lot Size: 0.23 Acres
Roof Type: Asphalt Shingle
Taxes: $12,020
Year Built: 1987
Amenities
Blinds
CODetect
CeilCath
CeilHigh
SmokeDet
TubShowr
WlkInCls
Deck
Storm Door(s)
Feature Descriptions
Appliances: Carbon Monoxide Detector, Dishwasher, Dryer, Kitchen Exhaust Fan, Range/Oven-Electric, Refrigerator, Washer
Bath: Stall Shower
Days on Site: 8
Driveway: 1 Car Width, Blacktop
Exterior: Vinyl Siding
Fireplace: Living Room, Wood Burning
Flooring: Carpeting, Tile, Wood
Handicap: No
Lot: Level Lot, Open Lot
Lot Dimensions: 0.23 acre(s)
Parking Notes: Attached Garage
Pool: Association Pool, In-Ground Pool
Sewer: Public Sewer
Swimming Pool: Yes
Utilities: All Underground, Electric, Gas-Natural
Water: Public Water
Room Sizes
Primary: 17x12
Bedroom 2: 10x10
Bedroom 3: 13x11
Dining Room: 12x11
Den: 13x11
Kitchen: 13x11
Living Room: 19x13
Rec Room: 22x21
Local Schools
High School: RIDGE
Middle School: W ANNIN
Elementary School: CEDAR HILL
Listed By / Shown By
Listed By
Agency Name: WEICHERT REALTORS
Agency Contact: 908-229-9916
Shown By
Agent Name: Anthony Webster
Agent Phone: (267) 237-3748
Agency Title: RealtyMark

Estimate Your Payment
Estimated Payment
$ 3,189.14 per month $1,934.02 Principal & Interest $1,001.67 Property Tax $253.46 Homeowner's InsuranceChange Payment Information
Privacy Policy / DMCA Notice / ADA Accessibility


This site is hosted, designed and copyright
© 1994 - 2026 by
Delta Media Group, Inc. -- Patent Pending --
Agent License Information: RB068490
24 Hampton Ct | MLS# 4061120
This single family home located at 24 Hampton Ct, Bernards, NJ 07920 is currently listed for sale with an asking price of $869,000. This property was built in 1987 and has 3 bedrooms and 2 full and 1 partial baths. Search Bernards real estate on awebster.realtymark.net today.