Anthony Webster

BEDS4
BATHS3 full 1 partial
SQUARE FEET2,706
MLS#NJME2083150
STATUSACTIVE
PROPERTY TYPEResidential - Single Family
SUBDIVISIONESTS PRINCETON JUNC
SCHOOLWEST WINDSOR-PLAINSBORO REGIONAL
Property Description
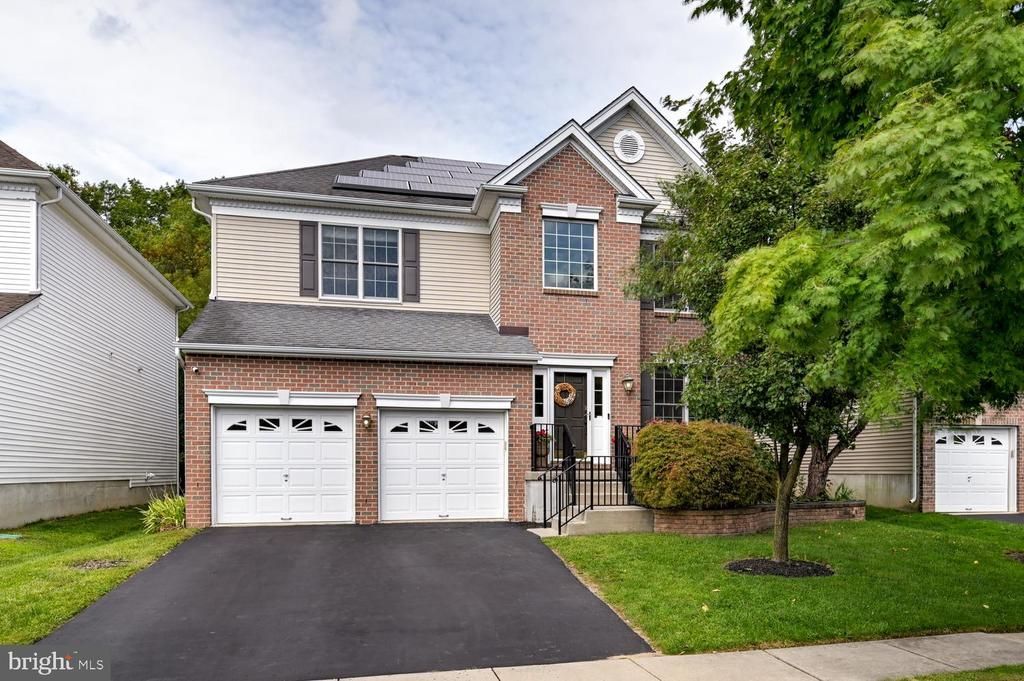
Welcome to 24 Devonshire Drive—an extensively upgraded Mansfield model set on a premium private wooded lot in the highly sought-after Estates at Princeton Junction. Beautifully updated and freshly painted throughout in 2026, this exceptional 4-bedroom, 3½-bath home combines sophisticated design, modern technology, energy efficiency, and an outstanding commuter location just 0.8 miles from Princeton Junction Train Station. A stately full-brick façade creates impressive curb appeal and welcomes you into a dramatic two-story foyer highlighted by hardwood flooring, elegant crown molding, and abundant natural light. The formal living and dining rooms offer refined spaces for entertaining, enhanced by recessed lighting and architectural detailing. At the heart of the home is a spectacular, fully remodeled gourmet kitchen, thoughtfully designed for everyday living and entertaining. The kitchen showcases high-end modern cabinetry, beautiful Calacatta Laza quartz countertops, a designer herringbone tile backsplash, premium stainless steel appliances, an oversized center island, and recessed lighting. Its open-concept design flows seamlessly into the sun-filled breakfast area and spacious family room, creating an inviting gathering space. A cozy wood-burning fireplace anchors the family room, which overlooks the private wooded backyard. Upstairs, the expansive primary suite provides a relaxing retreat with a custom walk-in California Closet and a spa-inspired primary bath featuring dual vanities. A rare princess suite offers its own private full bath, while two additional generously sized bedrooms share a full hall bath, providing exceptional space and flexibility for family and guests. Custom California Closet systems throughout the home add thoughtful organization and storage. The fully finished basement, offering approximately 750 square feet of additional living space, provides tremendous versatility with ample room for a media room, recreation area, home office, fitness room, playroom, or combination of uses, along with abundant storage. Outside, the premium wooded setting creates an exceptional sense of privacy. The professionally landscaped backyard features a beautiful stone patio ideal for outdoor dining, entertaining, or simply relaxing amid the peaceful surroundings. A Hydro-Wise smart irrigation system provides weather-intelligent, zone-controlled watering for efficient landscape maintenance. Designed with modern comfort, efficiency, and resilience in mind, the home features a 6.5 kW Tesla solar panel system paired with two Tesla Powerwalls providing whole-house backup power and participation in PSE&G Net Metering. Additional upgrades include a Level 2 EV charger, high-efficiency Carrier variable-speed multi-stage HVAC system, a 75-gallon AO Smith water heater, comprehensive whole-house water filtration and softening system with reverse osmosis drinking-water purification, extensive recessed lighting throughout the main level, and fresh interior paint completed in 2026. Residents of the Estates at Princeton Junction enjoy resort-style community amenities with a low HOA fee, including a swimming pool, fitness center, clubhouse, tennis courts, and playground. Located in West Windsor Township within the award-winning West Windsor-Plainsboro Regional School District and just 0.8 miles from Princeton Junction Train Station, this exceptional home offers convenient rail access to New York City and Philadelphia while remaining close to downtown Princeton, major highways, shopping, dining, recreation, and entertainment. With its spectacular remodeled kitchen, premium wooded setting, extensive upgrades, whole-house backup power, and exceptional location, 24 Devonshire Drive offers an outstanding opportunity in one of West Windsor's most desirable communities.
Property Features
Property Type: Residential - Single Family
Basement: Yes
Basement: Full, Fully Finished
Cooling: Central A/C
Fireplaces: 1
Fuel Type: Natural Gas
Garage: 2
Heating: Forced Air
Home Style: Colonial
Lot Size: 0.12 Acres
Roof Type: Shingle
Stories: 2.0
Taxes: $21,590
Year Built: 2006
Feature Descriptions
Additional Structures: Above Grade, Below Grade
Appliances: Built-In Microwave, Dishwasher, Built-In Range, Dryer, Refrigerator, Stainless Steel Appliances, Washer
Community Amenities: Club House, Tennis Courts, Tot Lots/Playground
Days on Site: 54
Exterior: Brick, Vinyl Siding
Exterior: Exterior Lighting, Sidewalks, Street Lights, Tennis Court(s)
Fireplace: Marble
Flooring: Wall to Wall Carpeting, Tile/Brick, Wood
HOA Fee: $80.00/Monthly
Interior: Butlers Pantry, Ceiling Fan(s), Dining Area, Floor Plan - Open, Kitchen - Gourmet, Kitchen - Island, Skylight(s), Wood Floors, Bathroom - Soaking Tub, Bathroom - Stall Shower, Bathroom - Tub Shower, Breakfast Area, Carpet, Combination Dining/Living, Crown Moldings, Family Room Off Kitchen, Kitchen - Eat-In, Kitchen - Table Space, Primary Bath(s), Recessed Lighting, Upgraded Countertops, Walk-in Closet(s)
Lot: Trees/Wooded
Lot Dimensions: 0.12 Acre(S)
Municipality: WEST WINDSOR TWP
Parking Features: Asphalt Driveway
Parking Notes: 4 Total Parking Spaces
Rooms: Living Room, Dining Room, Primary Bedroom, Bedroom 2,Bedroom 3,Bedroom 4,Kitchen, Family Room, Laundry, Recreation Room, Utility Room, Primary Bathroom, Full Bath, Half Bath
Sewer: Public Sewer
SQFT Above Finished: 2706
SQFT Total Finished: 2706
Structure Type: Detached
Total Garage/Parking Spaces: 4
Utilities: Cable TV Available, Under Ground
Water: Public
Windows: Skylights
Wooded: Yes
Room Sizes
Living Room: 19 x 17 Level - Main
Dining Room: 17 x 11 Level - Main
Kitchen: 20 x 15 Level - Main
Family Room: 19 x 19 Level - Main
Laundry: 7 x 7 Level - Main
Half Bath: 5 x 7 Level - Main
Primary Bedroom: 19 x 17 Level - Upper 1
Primary Bathroom: 16 x 11 Level - Upper 1
Bedroom 2: 14 x 11 Level - Upper 1
Bedroom 3: 12 x 13 Level - Upper 1
Bedroom 4: 13 x 12 Level - Upper 1
Full Bath: 8 x 6 Level - Upper 1
Full Bath: 12 x 5 Level - Upper 1
Recreation Room: 24 x 42 Level - Lower 1
Utility Room: 21 x 19 Level - Lower 1
Local Schools
High School: HIGH SCHOOL NORTH
Middle School: COMMUNITY M.S.
Elementary School: M. HAWK
School District: WEST WINDSOR-PLAINSBORO REGIONAL
Listed By / Shown By
Listed By
Agency Name: Keller Williams Premier
Agency Phone: 6094595100
Shown By
Agent Name: Anthony Webster
Agent Phone: (267) 237-3748
Agency Title: RealtyMark

Estimate Your Payment
Estimated Payment
$ 4,933.12 per month $2,770.83 Principal & Interest $1,799.17 Property Tax $363.13 Homeowner's InsuranceChange Payment Information
Privacy Policy / DMCA Notice / ADA Accessibility


This site is hosted, designed and copyright
© 1994 - 2026 by
Delta Media Group, Inc. -- Patent Pending --
Agent License Information: RB068490
24 Devonshire Drive | MLS# NJME2083150
This single family home located at 24 Devonshire Drive, West Windsor, NJ 08540 is currently listed for sale with an asking price of $1,245,000. This property was built in 2006 and has 4 bedrooms and 3 full and 1 partial baths with 2706 sq. ft. Devonshire Drive is located in the ESTS PRINCETON JUNC subdivision within the WEST WINDSOR-PLAINSBORO REGIONAL school district. Search ESTS PRINCETON JUNC real estate on awebster.realtymark.net today.