Anthony Webster

BEDS4
BATHS2 full 1 partial
SQUARE FEET2,275
MLS#NJGL2079494
STATUSACTIVE
PROPERTY TYPEResidential - Single Family
SCHOOLDEPTFORD TOWNSHIP PUBLIC SCHOOLS
Property Description
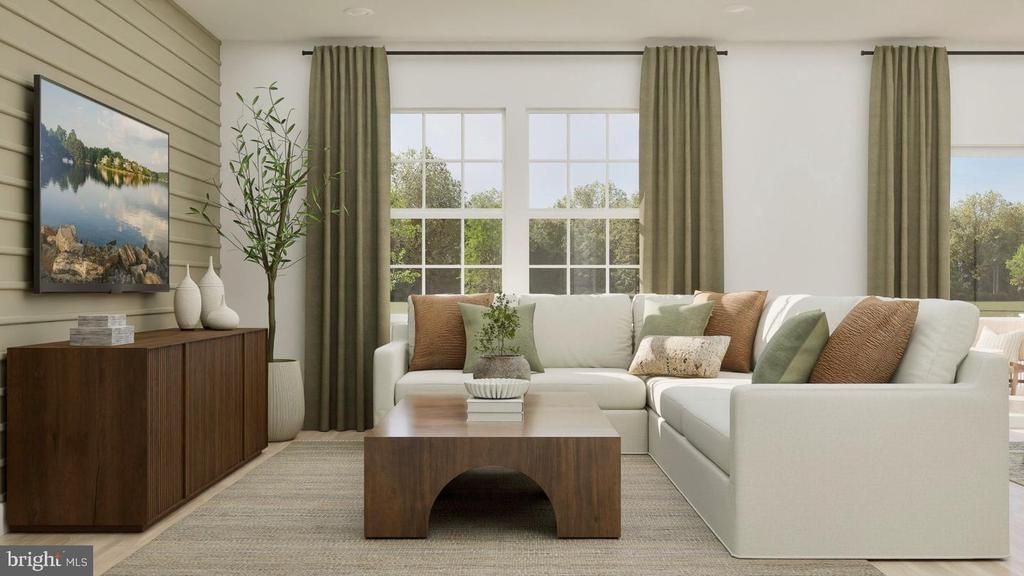
Introducing Magnolia Place: Be Among the First to Own! *** Will be ready for Nov move-in! ask about our in-house incentives!*** Magnolia Place is Deptford's highly anticipated new single-family home community, featuring spacious new homes, modern designs, large homesites, and limited opportunities to secure your place in this exciting neighborhood. The popular Charleston floor plan offers nearly 2,300 square feet of thoughtfully designed living space with 4 bedrooms, 2.5 baths, a 2-car garage, and a finished basement. A private study off the foyer provides the perfect space for a home office or flex room, while the expansive open-concept main living area is ideal for everyday living and entertaining. Upstairs, a versatile loft creates additional space for a media room, playroom, or second living area. The luxurious owner's suite offers a private retreat, complemented by spacious secondary bedrooms and contemporary finishes throughout. Conveniently located near shopping, dining, and major commuter routes, Magnolia Place delivers the perfect combination of comfort and convenience. Join the interest list today and be among the first to call Magnolia Place home!
Property Features
Property Type: Residential - Single Family
Basement: Yes
Basement: Partially Finished
Cooling: Central A/C
Fuel Type: Natural Gas
Garage: 2
Heating: Forced Air
Home Style: Colonial
Lot Size: 0.47 Acres
Roof Type: Architectural Shingle
Stories: 2.0
Taxes: $0
Year Built: 2026
Feature Descriptions
Additional Structures: Above Grade, Below Grade
Appliances: Dishwasher, Disposal, Dryer - Gas, Exhaust Fan, Microwave, Oven/Range - Gas, Refrigerator, Stainless Steel Appliances, Washer, Water Heater - Tankless
Days on Site: 15
Exterior: Vinyl Siding, Blown-In Insulation, Batts Insulation,
Exterior: Lawn Sprinkler, Sidewalks, Street Lights
Flooring: Partially Carpeted, Engineered Wood, Tile/Brick
HOA Fee: $76.00/Monthly
Interior: Bathroom - Walk-In Shower, Combination Dining/Living, Floor Plan - Open, Kitchen - Island, Sprinkler System, Upgraded Countertops, Walk-in Closet(s)
Lot: Front Yard, Rear Yard
Lot Dimensions: 0.47 Acre(S)
Municipality: DEPTFORD TWP
Number of Rooms: 10
Parking Features: Asphalt Driveway, Electric Vehicle Charging Station(s)
Parking Notes: 6 Total Parking Spaces
Pet Restrictions: Cats OK, Dogs OK
Sewer: Public Sewer
SQFT Above Finished: 1995
SQFT Below Finished: 280
SQFT Total Finished: 2275
Structure Type: Detached
Total Garage/Parking Spaces: 6
Water: Public
Windows: Double Pane, ENERGY STAR Qualified, Low-E, Screens
Local Schools
High School: DEPTFORD TOWNSHIP H.S.
Middle School: DEPTFORD
Elementary School: OAK VALLEY E.S.
School District: DEPTFORD TOWNSHIP PUBLIC SCHOOLS
Listed By / Shown By
Listed By
Agency Name: Lennar Sales Corp New Jersey
Agency Phone: 6093498258
Shown By
Agent Name: Anthony Webster
Agent Phone: (267) 237-3748
Agency Title: RealtyMark

Estimate Your Payment
Estimated Payment
$ 1,502.76 per month $1,328.64 Principal & Interest $0.00 Property Tax (data not provided by mls) $174.12 Homeowner's InsuranceChange Payment Information
Privacy Policy / DMCA Notice / ADA Accessibility


This site is hosted, designed and copyright
© 1994 - 2026 by
Delta Media Group, Inc. -- Patent Pending --
Agent License Information: RB068490
24 Catling Court | MLS# NJGL2079494
This single family home located at 24 Catling Court, Deptford, NJ 08096 is currently listed for sale with an asking price of $596,990. This property was built in 2026 and has 4 bedrooms and 2 full and 1 partial baths with 2275 sq. ft. Catling Court is located within the DEPTFORD TOWNSHIP PUBLIC SCHOOLS school district. Search Deptford real estate on awebster.realtymark.net today.