Anthony Webster

BEDS5
BATHS2 full 1 partial
SQUARE FEET2,317
MLS#NJME2083574
STATUSPENDING
PROPERTY TYPEResidential - Single Family
SUBDIVISIONCADWALADER HEIGHTS
SCHOOLTRENTON PUBLIC SCHOOLS
Property Description
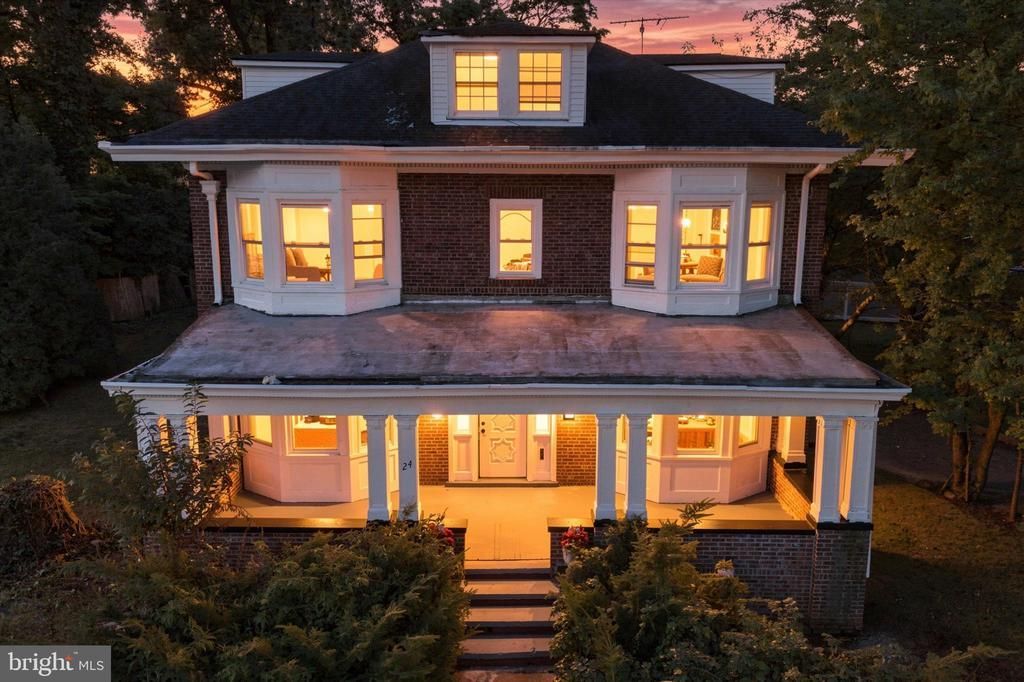
Nestled in the charming Cadwalader Heights, this exquisite Dutch-style residence, has undergone a stunning renovation, blending timeless elegance with modern luxury. Spanning an estimated 2317 square feet, this detached home features five spacious bedrooms and two and a half beautifully appointed bathrooms, offering ample space for relaxation and entertainment. Step inside to discover a warm and inviting atmosphere, accentuated by recessed lighting that enhances the home's architectural details. The eat-in kitchen is a culinary enthusiast's dream, perfect for both intimate meals and grand gatherings. This home not only promises comfort but also an exclusive lifestyle, with its prime location and luxurious finishes. Experience the perfect blend of historic charm and contemporary living in a community that values both tradition and modernity. Embrace the opportunity to make this remarkable property your own, where every detail has been thoughtfully curated for your enjoyment.
Property Features
Property Type: Residential - Single Family
Basement: Yes
Basement: Full
Cooling: None
Fireplaces: 1
Fuel Type: Natural Gas
Heating: Forced Air
Home Style: Dutch
Lot Size: 0.13 Acres
Stories: 3.0
Taxes: $8,711
Year Built: 1920
Feature Descriptions
Additional Structures: Above Grade, Below Grade
Days on Site: 56
Exterior: Brick
Interior: Kitchen - Eat-In, Recessed Lighting
Lot Dimensions: 0.13 Acre(S)
Municipality: TRENTON CITY
Parking Features: Asphalt Driveway
Parking Notes: 4 Total Parking Spaces
Pet Restrictions: No Pet Restrictions
Sewer: Public Sewer
SQFT Above Finished: 2317
SQFT Total Finished: 2317
Structure Type: Detached
Total Garage/Parking Spaces: 4
Water: Public
Local Schools
High School: TRENTON CENTRAL
School District: TRENTON PUBLIC SCHOOLS
Listed By / Shown By
Listed By
Agency Name: Century 21 Action Plus Realty - Cream Ridge
Agency Phone: 8002992129
Shown By
Agent Name: Anthony Webster
Agent Phone: (267) 237-3748
Agency Title: RealtyMark

Estimate Your Payment
Estimated Payment
$ 1,795.49 per month $945.64 Principal & Interest $725.92 Property Tax $123.93 Homeowner's InsuranceChange Payment Information
Privacy Policy / DMCA Notice / ADA Accessibility


This site is hosted, designed and copyright
© 1994 - 2026 by
Delta Media Group, Inc. -- Patent Pending --
Agent License Information: RB068490
24 Belmont Circle | MLS# NJME2083574
This single family home located at 24 Belmont Circle, Trenton, NJ 08618 is currently listed for sale with an asking price of $424,900. This property was built in 1920 and has 5 bedrooms and 2 full and 1 partial baths with 2317 sq. ft. Belmont Circle is located in the CADWALADER HEIGHTS subdivision within the TRENTON PUBLIC SCHOOLS school district. Search CADWALADER HEIGHTS real estate on awebster.realtymark.net today.