Anthony Webster

BEDS4
BATHS2 full 1 partial
SQUARE FEET2,373
MLS#NJGL2077150
STATUSACTIVE
PROPERTY TYPEResidential - Single Family
SCHOOLEAST GREENWICH TOWNSHIP PUBLIC SCHOOLS
Property Description
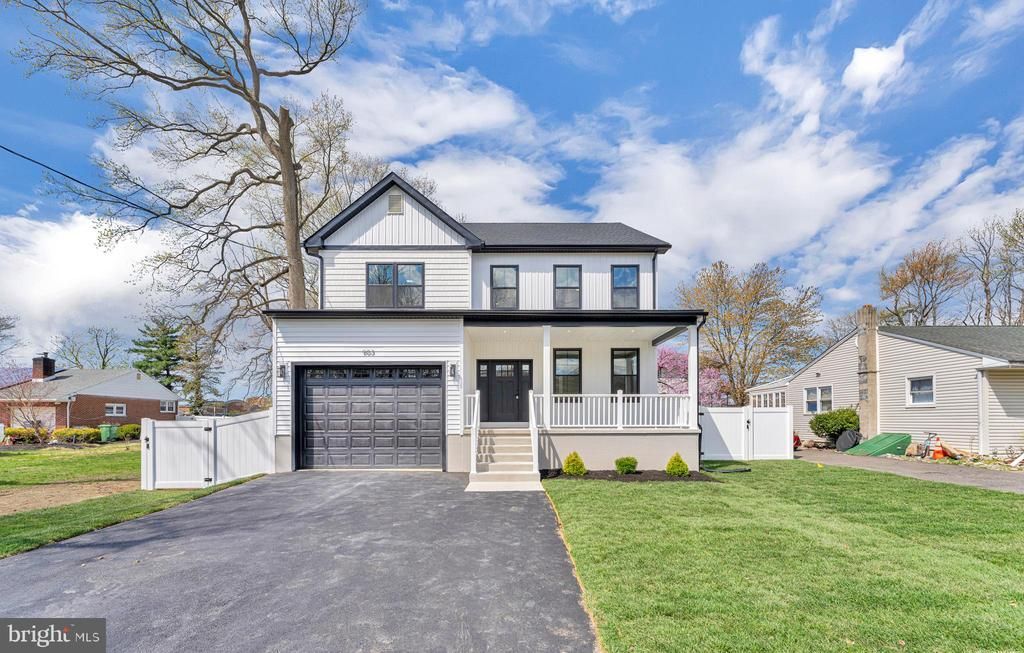
**Early Bird Incentive- $10,000 towards upgrades** New Construction - 3 Models To Choose From - Other Models Are The Listings For 236 & 240 Landing Rd - This Ascent Model is one of three homes being built, and all have upgrades available to personalize it to your dreams. This gorgeous new build offers nearly 2,400 sq ft (plus a basement) of expertly designed living space, crafted with care and elevated with upscale finishes throughout. Featuring 4 spacious bedrooms, 2.5 designer bathrooms, and an open-concept layout, this home blends modern style with everyday functionality—all backed by a 10-year new home warranty for true peace of mind. Step onto the charming covered front porch, then into a dramatic two-story foyer with soaring ceilings and beautiful wide-plank luxury vinyl flooring that flows seamlessly throughout the first level. The main floor boasts 9-foot ceilings and an open, airy layout that makes everyday living and entertaining effortless. At the heart of the home, the stunning chef’s kitchen features modern white 42” cabinetry, sleek quartz countertops, a stylish tile backsplash, premium stainless steel appliance package, and an oversized center island with seating and storage. A bright breakfast area flows into the formal dining room and large family room, creating one cohesive, welcoming space. Need flexibility? The main level also includes a versatile bonus room (listed as “Study” in the floor plan)—ideal as a home office, playroom, or cozy den—plus a powder room and a mudroom with interior access from the attached garage. Upstairs, the luxurious primary suite offers a tranquil retreat with a tray ceiling, upgraded plush carpeting, dual closets, and a spa-inspired ensuite bath featuring dual quartz vanities, a fully tiled shower, a private water closet, and built-in linen storage. Three additional generously sized bedrooms each include ceiling fans, soft carpet, and ample closet space. The hall bath is anything but ordinary—featuring dual sinks, quartz countertops, modern tile floors, and a tiled tub/shower surround. A second-floor laundry room adds even more convenience right where you need it. The full basement features high ceilings, professional framing, and insulation—ready to be finished as an optional upgrade. Outside, enjoy a great backyard—perfect for pets, gatherings, or showcasing your landscaping. Located in one of Cherry Hill’s most desirable neighborhoods, you’ll enjoy easy access to shopping, dining, top-rated schools, and major roadways.📞 Contact the listing agent today to schedule your private tour and learn about upgrade options before it's too late! Pictures show a finished basement & ceiling fans in bedrooms, both are upgrades available. Per the Gloucester County Assessor, the estimated taxes are $12,601.50.
Property Features
Property Type: Residential - Single Family
Basement: Yes
Basement: Full, Unfinished
Cooling: Central A/C
Fuel Type: Natural Gas
Garage: 1
Heating: 90% Forced Air
Home Style: Contemporary
Lot Size: 0.93 Acres
Roof Type: Architectural Shingle
Stories: 2.0
Taxes: $12,601
Feature Descriptions
Additional Structures: Above Grade
Appliances: Refrigerator, Oven/Range - Gas, Dishwasher, Stainless Steel Appliances
Days on Site: 79
Electric: 200+ Amp Service
Exterior: Batts Insulation, Vinyl Siding
Flooring: Carpet, Luxury Vinyl Plank
Interior: Bathroom - Stall Shower, Bathroom - Tub Shower, Carpet, Dining Area, Floor Plan - Open, Kitchen - Gourmet, Kitchen - Island, Primary Bath(s), Recessed Lighting
Lot Dimensions: 0.93 Acre(S)
Municipality: EAST GREENWICH TWP
Parking Features: Asphalt Driveway
Parking Notes: 3 Total Parking Spaces
Sewer: Public Sewer
SQFT Above Finished: 2373
SQFT Total Finished: 2373
Structure Type: Detached
Total Garage/Parking Spaces: 3
Water: Public
Windows: Vinyl Clad
Local Schools
School District: EAST GREENWICH TOWNSHIP PUBLIC SCHOOLS
Listed By / Shown By
Listed By
Agency Name: BHHS Fox & Roach-Washington-Gloucester
Agency Phone: 8562278900
Shown By
Agent Name: Anthony Webster
Agent Phone: (267) 237-3748
Agency Title: RealtyMark

Estimate Your Payment
Estimated Payment
$ 2,811.89 per month $1,557.67 Principal & Interest $1,050.08 Property Tax $204.14 Homeowner's InsuranceChange Payment Information
Privacy Policy / DMCA Notice / ADA Accessibility


This site is hosted, designed and copyright
© 1994 - 2026 by
Delta Media Group, Inc. -- Patent Pending --
Agent License Information: RB068490
238 Landing Road | MLS# NJGL2077150
This single family home located at 238 Landing Road, Clarksboro, NJ 08020 is currently listed for sale with an asking price of $699,900. This property has 4 bedrooms and 2 full and 1 partial baths with 2373 sq. ft. Landing Road is located within the EAST GREENWICH TOWNSHIP PUBLIC SCHOOLS school district. Search Clarksboro real estate on awebster.realtymark.net today.