Anthony Webster

BEDS3
BATHS1 full 1 partial
SQUARE FEET1,917
MLS#4061967
STATUS
PROPERTY TYPEResidential - Single Family
Property Description
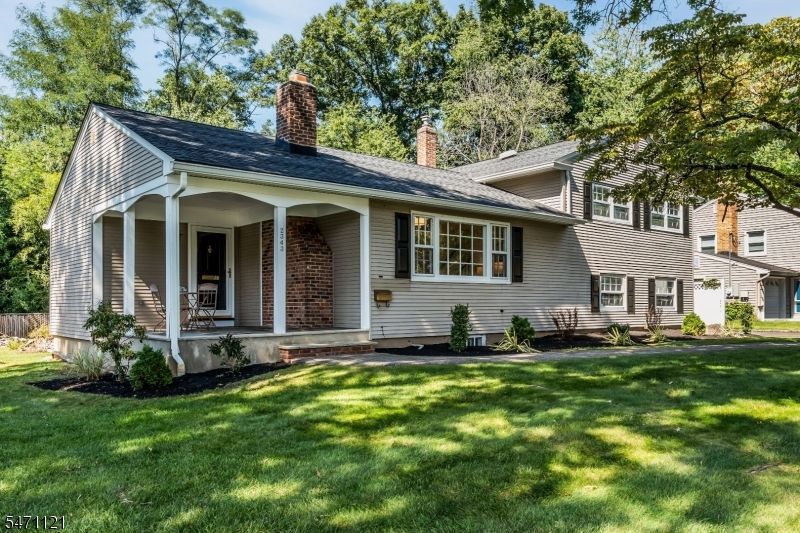
Porch mornings, dinner parties, and quiet evenings by the pond. This expanded mid-century split-level brings timeless warmth and surprising space to a quiet Scotch Plains street, just down the block from the elementary and high schools. A covered flagstone porch invites morning coffee and conversation. Inside, refinished hardwood floors and fresh paint set a bright tone. The living room's wood-burning brick fireplace and picture window offer classic charm, while the 21-foot dining area welcomes memorable gatherings with room to make it your own and a large bay window framing panoramic backyard views. Beyond the glass, a park-like backyard unfolds around a serene pond and soothing waterfall, with acres of town-owned conserved green space providing a leafy backdrop and welcome privacy. An oversized detached two-car garage leaves room for tools, hobbies, and weekend projects. Back inside, the spacious ground-floor family room offers room to spread out, a generous office alcove with built-in shelving, a powder room, and a mudroom leading to the yard and driveway. Three upstairs bedrooms include a primary with two closets, complemented by a full hall bath. An unfinished basement offers storage, space for a workshop, and future finishing potential. From gathering around the table to strolling down the block for school events and games, this is a home with room for the moments that matter.
Property Features
Property Type: Residential - Single Family
Basement: Yes
Basement: Unfinished
Cooling: 1 Unit, Central Air, House Exhaust Fan
Fuel Type: Electric, Gas-Natural
Garage: 2
Heating: 1 Unit, Baseboard - Electric, Forced Hot Air
Home Style: Split Level
Lot Size: 0.21 Acres
Roof Type: Asphalt Shingle
Taxes: $13,622
Year Built: 1955
Amenities
Metal Fence
Open Porch(es)
Privacy Fence
Storm Window(s)
Feature Descriptions
Appliances: Dishwasher, Dryer, Range/Oven-Gas, Refrigerator, Washer
Bath: Tub Shower
Days on Site: 5
Driveway: Blacktop
Exterior: Vinyl Siding
Fireplace: Living Room, Wood Burning
Flooring: Carpeting, Tile, Wood
Lot: Level Lot, Pond On Lot
Lot Dimensions: 0.21 acre(s)
Parking Notes: Detached Garage
Sewer: Public Sewer
Utilities: Electric, Gas-Natural
Water: Public Water
Room Sizes
Primary: 14x11
Bedroom 2: 10x13
Bedroom 3: 10x10
Dining Room: 21x11
Family Room: 21x25
Kitchen: 10x11
Living Room: 19x14
Porch: 12x14
MudRoom: 6x8
Local Schools
High School: SP Fanwood
Middle School: Nettingham
Elementary School: Evergreen
Listed By / Shown By
Listed By
Agency Name: COLDWELL BANKER REALTY
Agency Contact: 908-346-0500
Shown By
Agent Name: Anthony Webster
Agent Phone: (267) 237-3748
Agency Title: RealtyMark

Estimate Your Payment
Estimated Payment
$ 3,060.85 per month $1,702.56 Principal & Interest $1,135.17 Property Tax $223.13 Homeowner's InsuranceChange Payment Information
Privacy Policy / DMCA Notice / ADA Accessibility


This site is hosted, designed and copyright
© 1994 - 2026 by
Delta Media Group, Inc. -- Patent Pending --
Agent License Information: RB068490
2343 Monica Pl | MLS# 4061967
This single family home located at 2343 Monica Pl, Scotch Plains, NJ 07076 is currently listed for sale with an asking price of $765,000. This property was built in 1955 and has 3 bedrooms and 1 full and 1 partial baths with 1917 sq. ft. Search Scotch Plains real estate on awebster.realtymark.net today.