Anthony Webster

BEDS5
BATHS4 full 2 partial
MLS#4053762
STATUS
PROPERTY TYPEResidential - Farm
Property Description
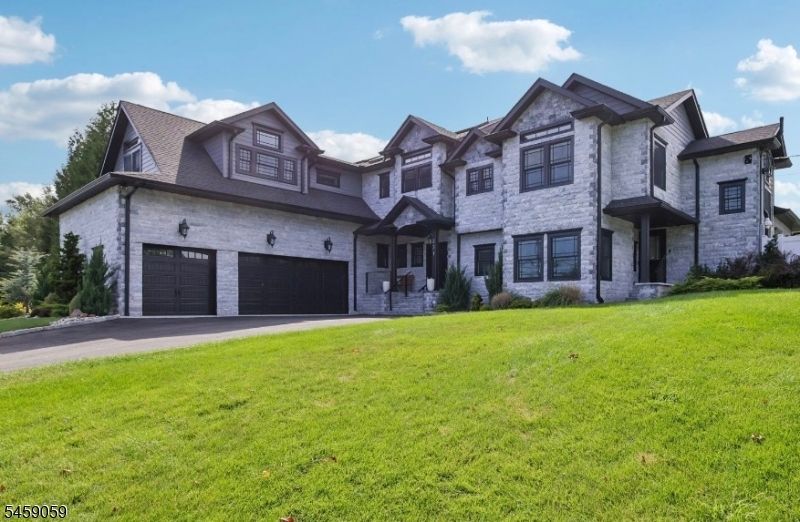
Distinctive by design. Extraordinary in the details. This North Caldwell luxury home at 231 Mountain Avenue is a one-of-a-kind custom-built residence, just two years young, with 5 bedrooms, 4 full baths and 2 half baths. A striking stone fa ade introduces light-filled interiors with rich wood floors, architectural millwork and designer finishes. The gourmet kitchen takes center stage with an expansive island, farmhouse sink and open pantry, flowing into inviting living spaces. A stylish dry bar makes entertaining effortless. Three bedrooms enjoy private en-suite baths, while two share a Jack-and-Jill bath. Vaulted bedroom ceilings and fitted walk-in closets add character and comfort. Two staircases enhance everyday flow, while a dedicated home office, convenient pet bath and oversized 3-car garage with EV chargers bring thoughtful function to the home's elegant design. Outside, the large, private, fully fenced yard sets the scene for summer gatherings, relaxed weekends and evenings under the stars. An unfinished basement offers generous space for future customization, whether your vision includes a home theater, fitness studio or recreation room. Nearly new and unmistakably individual, this exceptional North Caldwell residence brings together custom design, modern convenience and room to live beautifully.
Property Features
Property Type: Residential - Farm
Basement: Yes
Basement: Finished-Partially
Cooling: Multi-Zone Cooling
Fuel Type: Gas-Natural
Garage: 3
Heating: Multi-Zone
Home Style: Custom Home
Lot Size: 0.41 Acres
Roof Type: Asphalt Shingle
Taxes: $23,770
Amenities
BarDry
Blinds
CODetect
CeilCath
FireExtg
CeilHigh
SecurSys
SmokeDet
SoakTub
StallTub
WlkInCls
Patio
FencVnyl
Feature Descriptions
Appliances: Carbon Monoxide Detector, Dishwasher, Dryer, Microwave Oven, Range/Oven-Gas, Refrigerator, Washer, Wine Refrigerator
Bath: Soaking Tub, Stall Shower
Days on Site: 49
Driveway: 2 Car Width, Blacktop
Exterior: Stone, Wood
Flooring: Tile, Wood
Lot Dimensions: 0.41 acre(s)
Parking Notes: Attached Garage
Security: yes
Sewer: Public Sewer
Utilities: Gas-Natural
Water: Public Water
Room Sizes
Primary: 32x21
Bedroom 2: 16x12
Bedroom 3: 12x11
Bedroom 4: 11x10
Dining Room: 21x16
Family Room: 23x22
Kitchen: 18x14
Living Room: 14x11
Bedroom: 11x10
Office: 16x12
Media Room: 23x12
Exercise Room: 26x26
Local Schools
High School: W ESSEX
Middle School: W ESSEX
Elementary School: GOULD
Listed By / Shown By
Listed By
Agency Name: BHHS FOX & ROACH
Agency Contact: 973-650-1683
Shown By
Agent Name: Anthony Webster
Agent Phone: (267) 237-3748
Agency Title: RealtyMark

Estimate Your Payment
Estimated Payment
$ 6,448.92 per month $3,950.38 Principal & Interest $1,980.83 Property Tax $517.71 Homeowner's InsuranceChange Payment Information
Privacy Policy / DMCA Notice / ADA Accessibility


This site is hosted, designed and copyright
© 1994 - 2026 by
Delta Media Group, Inc. -- Patent Pending --
Agent License Information: RB068490
231 Mountain Ave | MLS# 4053762
This farm located at 231 Mountain Ave, North Caldwell, NJ 07006 is currently listed for sale with an asking price of $1,775,000. This property has 5 bedrooms and 4 full and 2 partial baths. Search North Caldwell real estate on awebster.realtymark.net today.