Anthony Webster

BEDS4
BATHS3 full
SQUARE FEET1,748
MLS#NJOC2045602
STATUSPENDING
PROPERTY TYPEResidential - Single Family
SUBDIVISIONFORKED RIVER - SUNRISE BEACH
SCHOOLLACEY TOWNSHIP PUBLIC SCHOOLS
Property Description
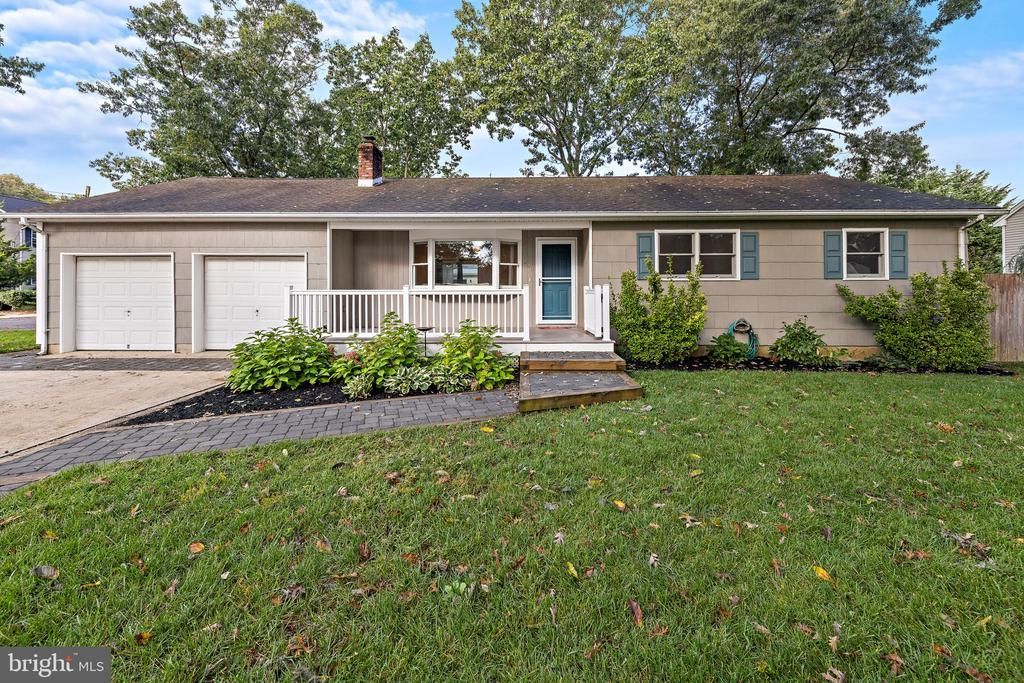
Looking for a multi-generational ranch....Welcome to this beautifully newly renovated Mother-Daughter Ranch in the desirable Sunrise Beach area of Lacey Township! This spacious and versatile home offers 4 bedrooms, 3 full bathrooms, and a Heated 2-car garage, providing plenty of room for extended family, guests, or multi-generational living. Thoughtfully renovated from top to bottom, the home offers a fresh, modern feel while maintaining the comfortable single-level layout that makes ranch living so desirable. The Mother-Daughter design provides flexible living arrangements with the potential for a private space for family members, guests, or an in-law suite. Gleaming hardwood floors, updated living spaces, and quality improvements throughout. Andersen 400 Series tilt-in windows provide energy efficiency, easy maintenance, and abundant natural light. The open and inviting main living area is ideal for everyday living and entertaining, while the updated kitchen and bathrooms add style and functionality throughout. With generous bedroom space, three full baths, and a convenient two-car garage, this home checks all the boxes for comfortable coastal living. Located in the sought-after Sunrise Beach section of Lacey Township, you'll enjoy the charm of the Jersey Shore lifestyle with nearby waterways, beaches, parks, marinas, shopping, dining, and easy access to major roadways.
Property Features
Property Type: Residential - Single Family
Cooling: Central A/C, Window Unit(s)
Fireplaces: 1
Fuel Type: Electric, Natural Gas
Garage: 2
Heating: Baseboard - Electric, Forced Air
Home Style: Ranch/Rambler
Lot Size: 0.23 Acres
Roof Type: Shingle
Stories: 1.0
Taxes: $7,543
Year Built: 1978
Feature Descriptions
Accessibility: 2+ Access Exits
Additional Structures: Above Grade
Appliances: Stove, Built-In Microwave, Dishwasher, Microwave, Oven/Range - Gas, Refrigerator, Washer/Dryer Stacked, Oven/Range - Electric
Community Amenities: Boat Ramp, Picnic Area, Tot Lots/Playground, Other
Exterior: Frame
Exterior: Underground Lawn Sprinkler
Fencing: Partially, Wood, Rear
Fireplace: Gas/Propane
Flooring: Hardwood
HOA Fee: $60.00/Annually
Interior: Attic, Ceiling Fan(s), Primary Bath(s), Bathroom - Stall Shower,2nd Kitchen, Bathroom - Tub Shower, Breakfast Area, Dining Area, Efficiency, Recessed Lighting, Skylight(s), Upgraded Countertops, Wood Floors, Sprinkler System
Location: Corner Lot/Unit
Lot: Corner, Level
Lot Dimensions: 0.23 Acre(S)
Municipality: LACEY TWP
Number of Rooms: 10
Parking Features: Concrete Driveway, Stone Driveway
Parking Notes: 7 Total Parking Spaces
Sewer: Public Sewer
SQFT Above Finished: 1748
SQFT Total Finished: 1748
Structure Type: Detached
Total Garage/Parking Spaces: 7
Water: Public
Windows: Double Hung
Local Schools
High School: LACEY TOWNSHIP
School District: LACEY TOWNSHIP PUBLIC SCHOOLS
Listed By / Shown By
Listed By
Agency Name: Freeman & Company Real Estate
Agency Phone: 6099003534
Shown By
Agent Name: Anthony Webster
Agent Phone: (267) 237-3748
Agency Title: RealtyMark

Estimate Your Payment
Estimated Payment
$ 2,101.16 per month $1,301.96 Principal & Interest $628.58 Property Tax $170.63 Homeowner's InsuranceChange Payment Information
Privacy Policy / DMCA Notice / ADA Accessibility


This site is hosted, designed and copyright
© 1994 - 2026 by
Delta Media Group, Inc. -- Patent Pending --
Agent License Information: RB068490
230 Hemlock Lane | MLS# NJOC2045602
This single family home located at 230 Hemlock Lane, Forked River, NJ 08731 is currently listed for sale with an asking price of $585,000. This property was built in 1978 and has 4 bedrooms and 3 full baths with 1748 sq. ft. Hemlock Lane is located in the FORKED RIVER - SUNRISE BEACH subdivision within the LACEY TOWNSHIP PUBLIC SCHOOLS school district. Search FORKED RIVER - SUNRISE BEACH real estate on awebster.realtymark.net today.