Anthony Webster

BEDS2
BATHS3 full
SQUARE FEET1,640
MLS#4054144
STATUS
PROPERTY TYPEResidential - Townhouse
Property Description
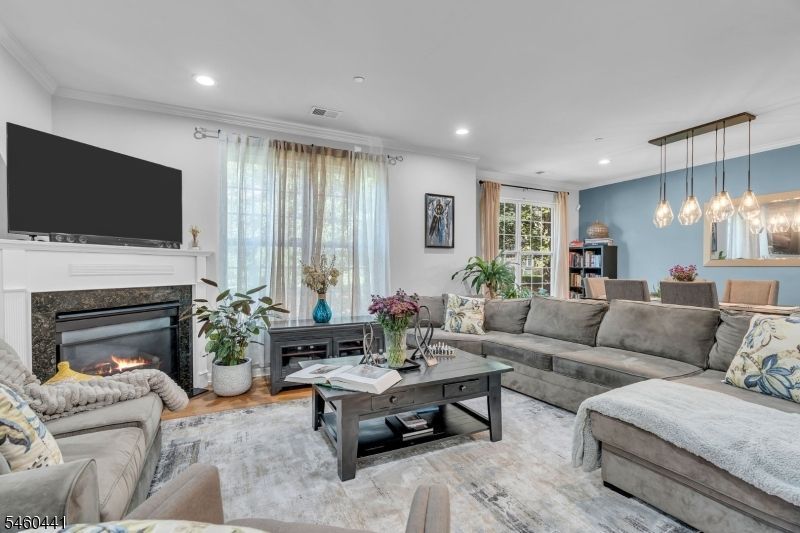
Beautifully updated interiors, soaring ceilings, and an inviting open layout make this Canal Crossing end-unit townhome stand out. Offering two bedrooms and three full baths. The updated main floor welcomes you with hardwood flooring, crown molding, and connected living and dining spaces that make entertaining effortless. A striking chandelier adds a touch of sophistication to the kitchen area, while the eat-in kitchen's breakfast bar and pantry bring practicality to the heart of the home. A full bathroom on the main level adds convenience.Upstairs, the primary suite offers a walk-in closet and a private bath featuring double vanities, a jetted tub, and a separate shower. A second bedroom, additional full bathroom, and spacious laundry room complete the upper level. Carpeting installed in 2022 and an attached one-car garage round out the home's features. From quiet mornings to evenings spent hosting, this South Bound Brook townhome offers a welcoming setting to make your own.
Property Features
Property Type: Residential - Townhouse
Cooling: 1 Unit
Fuel Type: Gas-Natural
Garage: 1
Heating: Forced Hot Air
Home Style: Townhouse-End Unit, Multi Floor Unit
Roof Type: Asphalt Shingle
Taxes: $10,511
Year Built: 2006
Amenities
CODetect
CeilHigh
Intercom
SmokeDet
StallShw
StallTub
Feature Descriptions
Appliances: Carbon Monoxide Detector, Dishwasher, Dryer, Microwave Oven, Range/Oven-Electric, Range/Oven-Gas, Refrigerator, Self Cleaning Oven, Washer
Bath: Stall Shower And Tub
Days on Site: 43
Driveway: 1 Car Width
Exterior: Vinyl Siding
Fireplace: Gas Fireplace
Flooring: Carpeting, Wood
Parking Notes: Attached, DoorOpnr, InEntrnc
Sewer: Public Available
Utilities: Electric, Gas-Natural
Water: Public Water
Room Sizes
Primary: 15x21
Bedroom 2: 10x13
Dining Room: 10x16
Kitchen: 10x15
Living Room: 15x15
Foyer: 6x11
Local Schools
Elementary School: R MORRIS
Listed By / Shown By
Listed By
Agency Name: COLDWELL BANKER REALTY
Agency Contact: 908-334-4586
Shown By
Agent Name: Anthony Webster
Agent Phone: (267) 237-3748
Agency Title: RealtyMark

Estimate Your Payment
Estimated Payment
$ 2,008.42 per month $1,001.28 Principal & Interest $875.92 Property Tax $131.22 Homeowner's InsuranceChange Payment Information
Privacy Policy / DMCA Notice / ADA Accessibility


This site is hosted, designed and copyright
© 1994 - 2026 by
Delta Media Group, Inc. -- Patent Pending --
Agent License Information: RB068490
23 Tory Jack Ter | MLS# 4054144
This townhouse located at 23 Tory Jack Ter, South Bound Brook, NJ 08880 is currently listed for sale with an asking price of $449,900. This property was built in 2006 and has 2 bedrooms and 3 full baths with 1640 sq. ft. Search South Bound Brook real estate on awebster.realtymark.net today.