Anthony Webster

BEDS3
BATHS1 full
MLS#4060506
STATUS
PROPERTY TYPEResidential - Single Family
Property Description
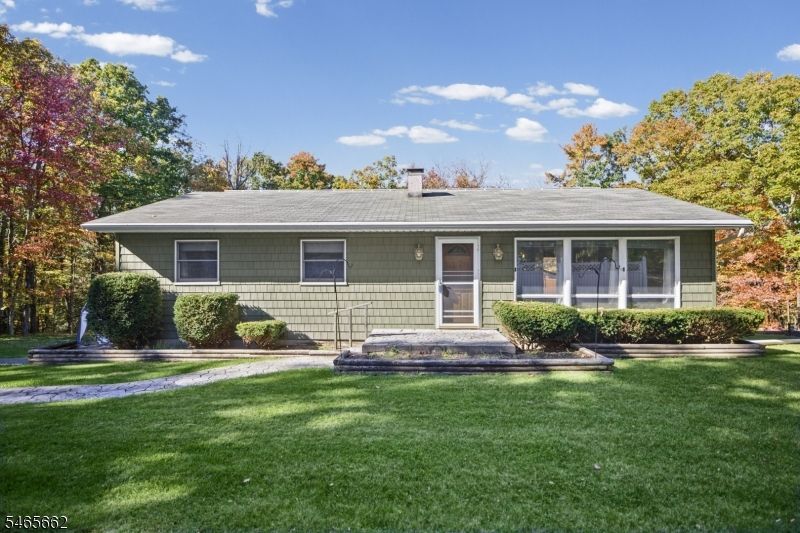
Charmimg, peaceful location on private road steps from state forest awaits at this 3 bedroom 1 bath ranch that sits on over 2 Acres. Step up and appreciate the updated exterior finishes that range from the paved oversized driveway, fresh walkway to front door, vinyl siding and the immaculate Trex Deck out back that is the perfect location to take in the nature that surrounds. Walk inside to find a spacious entry living room that flows right into your eat-in kitchen. Sliders will lead to the new deck from there. Walk down the hall and find the full bath room and 3 bedrooms. First floor aslo features 2 built in wall AC units. Down to the basement you will find a industrial oven/range and extra sink. Great area to make your own. Adjacent is the oversized 1 car garage where you will find utilities and laundry as well. Bonus storage outside with car port frame that also comes with brand new in the box cover. The backyard also has a smoker house for any BBQ enthuisists. Estate Sale. Home Sold As Is. VACANT Lot at 26 Steenykill included in this sale.
Property Features
Property Type: Residential - Single Family
Basement: Yes
Basement: Finished-Partially, Full, Walkout
Cooling: 2 Units, Wall A/C Unit(s)
Fenced: Yes
Fuel Type: Oil Tank Above Ground - Inside
Garage: 1
Heating: 1 Unit, Forced Hot Air
Home Style: Ranch
Lot Size: 2.18 Acres
Roof Type: Asphalt Shingle
Taxes: $5,814
Year Built: 1962
Amenities
CODetect
SmokeDet
StallShw
Deck
OutBld/s
FencPriv
FencVnyl
Feature Descriptions
Appliances: Range/Oven-Gas, Refrigerator
Days on Site: 12
Driveway: 2 Car Width, Blacktop
Exterior: Vinyl Siding
Flooring: Carpeting, See Remarks, Vinyl-Linoleum
Lot: Cul-De-Sac, Private Road, Wooded Lot
Lot Dimensions: 2.18 acre(s)
Outbuilding(s): Yes
Parking Notes: Built-In Garage
Sewer: Septic
Utilities: Electric
Water: Well
Local Schools
High School: HIGH POINT
Middle School: MONTAGUE
Elementary School: MONTAGUE
Listed By / Shown By
Listed By
Agency Name: REALTY EXECUTIVES EXCEPTIONAL
Agency Contact: 908-358-6810
Shown By
Agent Name: Anthony Webster
Agent Phone: (267) 237-3748
Agency Title: RealtyMark

Estimate Your Payment
Estimated Payment
$ 1,365.53 per month $778.95 Principal & Interest $484.50 Property Tax $102.08 Homeowner's InsuranceChange Payment Information
Privacy Policy / DMCA Notice / ADA Accessibility


This site is hosted, designed and copyright
© 1994 - 2026 by
Delta Media Group, Inc. -- Patent Pending --
Agent License Information: RB068490
23 Steenykill Rd | MLS# 4060506
This single family home located at 23 Steenykill Rd, Montague, NJ 07827 is currently listed for sale with an asking price of $350,000. This property was built in 1962 and has 3 bedrooms and 1 full baths. Search Montague real estate on awebster.realtymark.net today.