Anthony Webster

BEDS4
BATHS3 full
MLS#4053793
STATUS
PROPERTY TYPEResidential - Single Family
Property Description
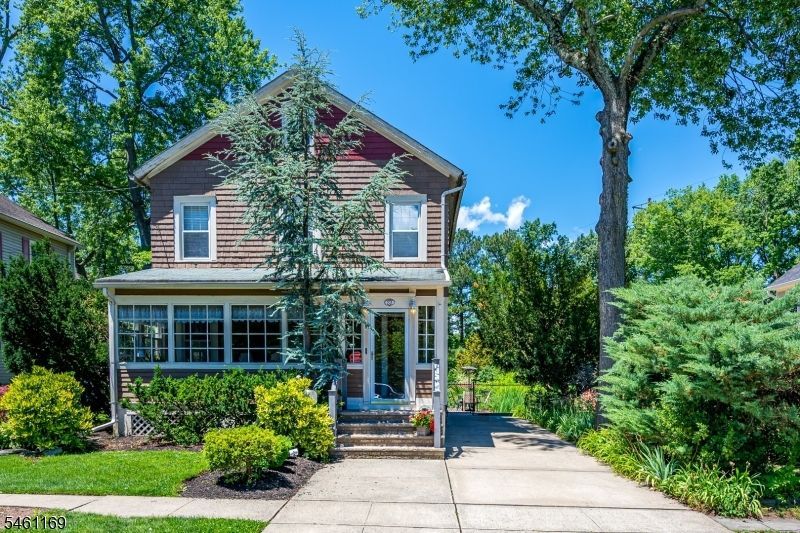
Set on an extraordinary 15,000+ square-foot lot, 23 Rose Street offers a rare combination of character, space, and possibility in the heart of Metuchen. The home's beautifully appointed gourmet kitchen is a natural gathering place, featuring stainless-steel appliances, a dedicated wine and coffee bar, and an exposed wood beam that adds warmth and architectural interest. Hardwood floors carry through the first level, where a versatile office and adjacent full bath create an ideal option for a fourth bedroom or guest suite.Two staircases: one from the front foyer and another near the kitchen, lend the home an unexpected sense of charm and ease. Upstairs are three bedrooms and two full baths, including a private primary suite with its own bath and sunken tub and walkin closet. A walk-up attic provides standing height storage, while the basement offers additional storage and utilities.Outside, established gardens frame an exceptionally deep backyard with room for soccer games, memorable gatherings, and even a future swimming pool. Close to Whole Foods, the Middlesex Greenway, and the shops, dining, and train station of downtown Metuche, distinctive home with space to live beautifully, both indoors and out.
Property Features
Property Type: Residential - Single Family
Basement: Yes
Basement: Full
Cooling: Central Air, Window A/C(s)
Fuel Type: Gas-Natural
Heating: Baseboard - Hotwater
Home Style: Colonial
Lot Size: 0.35 Acres
Roof Type: Asphalt Shingle
Taxes: $10,224
Year Built: 1940
Amenities
Barbeque
Curbs
Open Porch(es)
Patio
Sidewalk
Storage Shed
Feature Descriptions
Appliances: Cooktop - Induction, Dishwasher, Dryer, Kitchen Exhaust Fan, Microwave Oven, Range/Oven-Gas, Refrigerator, Self Cleaning Oven, Washer
Bath: Stall Shower And Tub
Days on Site: 46
Driveway: 1 Car Width, Concrete
Exterior: Vinyl Siding
Fireplace: Living Room
Flooring: Carpeting, Tile, Wood
Lot: Wooded Lot
Lot Dimensions: 0.35 acre(s)
Outbuilding(s): Yes
Parking Notes: Carport-Detached
Sewer: Public Sewer
Utilities: Electric, Gas-Natural
Water: Public Water
Room Sizes
Primary: 13x11
Bedroom 2: 11x11
Bedroom 3: 10x9
Bedroom 4: 11x14
Dining Room: 11x14
Kitchen: 13x15
Living Room: 16x14
SittngRm: 7x10
Listed By / Shown By
Listed By
Agency Name: EXP REALTY, LLC
Agency Contact: 732-983-1018
Shown By
Agent Name: Anthony Webster
Agent Phone: (267) 237-3748
Agency Title: RealtyMark

Estimate Your Payment
Estimated Payment
$ 2,815.44 per month $1,735.94 Principal & Interest $852.00 Property Tax $227.50 Homeowner's InsuranceChange Payment Information
Privacy Policy / DMCA Notice / ADA Accessibility


This site is hosted, designed and copyright
© 1994 - 2026 by
Delta Media Group, Inc. -- Patent Pending --
Agent License Information: RB068490
23 Rose St | MLS# 4053793
This single family home located at 23 Rose St, Metuchen, NJ 08840 is currently listed for sale with an asking price of $780,000. This property was built in 1940 and has 4 bedrooms and 3 full baths. Search Metuchen real estate on awebster.realtymark.net today.