Anthony Webster

BEDS3
BATHS2 full 2 partial
MLS#4045750
STATUS
PROPERTY TYPEResidential - Townhouse
Property Description
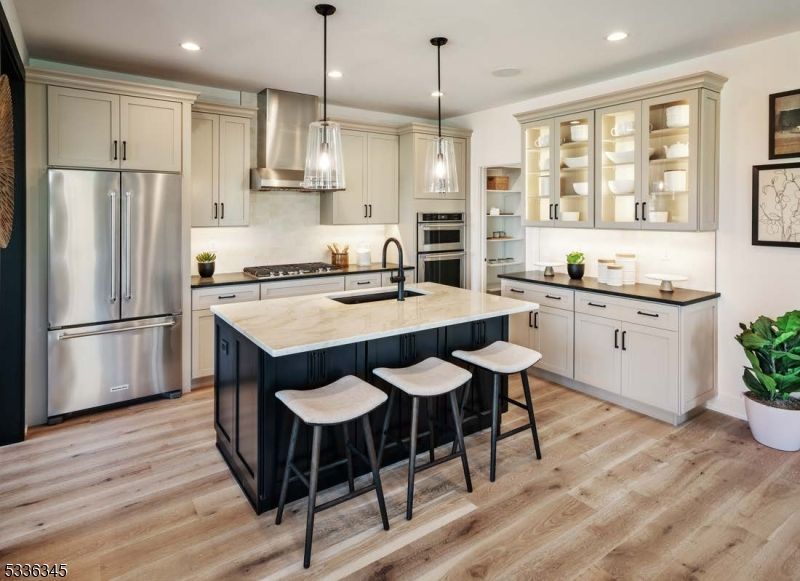
PRIVATE LOCATION BACKING TO WOODS! Welcome to Oaks at Randolph! The Noah two-story foyer leads to the impressive dining area and great room with rear deck access. The well-designed kitchen is enhanced by upgraded white cabinetry and quartz countertops, upgraded KitchenAid appliances, an expanded center island, ample counter & cabinet space, and a sizable walk-in pantry. Directly next to the kitchen is the flex room/office with glass door. The splendid primary bedroom suite is highlighted by two primary closets, one being a walk-in closet and an alluring primary bath with two separate sink vanities, a luxe shower, a private water closet & separate linen closet. Secondary bedrooms, both with a sizable closet, share a hall bath. Additional highlights include a generous loft ideal for a work from home space, conveniently located second-floor laundry, a powder room off the foyer, and additional storage throughout. This home's finished walk-out basement is ideal for a theater room, entertaining or play space and is complete with a powder room. Designer upgrades included!
Property Features
Property Type: Residential - Townhouse
Basement: Yes
Basement: Finished, Full, Walkout
Cooling: 2 Units, Central Air, Multi-Zone Cooling
Fuel Type: Gas-Natural
Garage: 2
Heating: 2 Units, Forced Hot Air, Multi-Zone
Home Style: Townhouse-Interior, Multi Floor Unit
Roof Type: Asphalt Shingle
Taxes: $16,500
Amenities
High Ceilings
Deck
Feature Descriptions
Appliances: Carbon Monoxide Detector, Cooktop - Gas, Dishwasher, Dryer, Kitchen Exhaust Fan, Microwave Oven, Refrigerator, Wall Oven(s) - Electric, Washer
Bath: Stall Shower
Days on Site: 90
Driveway: 2 Car Width, Driveway-Exclusive
Exterior: Vinyl Siding
Flooring: Vinyl-Linoleum
Lot: Wooded Lot
Parking Notes: Attached Garage, Finished Garage
Pool: Association Pool
Sewer: Public Sewer
Utilities: All Underground
Water: Public Water
Local Schools
High School: Randolph
Middle School: Randolph
Elementary School: Ironia
Listed By / Shown By
Listed By
Agency Name: TOLL BROTHERS REAL ESTATE
Agency Contact: 908-537-1915
Shown By
Agent Name: Anthony Webster
Agent Phone: (267) 237-3748
Agency Title: RealtyMark

Estimate Your Payment
Estimated Payment
$ 3,559.96 per month $1,931.79 Principal & Interest $1,375.00 Property Tax $253.17 Homeowner's InsuranceChange Payment Information
Privacy Policy / DMCA Notice / ADA Accessibility


This site is hosted, designed and copyright
© 1994 - 2026 by
Delta Media Group, Inc. -- Patent Pending --
Agent License Information: RB068490
23 Rasboro Rd | MLS# 4045750
This townhouse located at 23 Rasboro Rd, Randolph, NJ 07869 is currently listed for sale with an asking price of $868,000. This property has 3 bedrooms and 2 full and 2 partial baths. Search Randolph real estate on awebster.realtymark.net today.