Anthony Webster

BEDS4
BATHS2 full 1 partial
MLS#4060296
STATUS
PROPERTY TYPEResidential - Single Family
Property Description
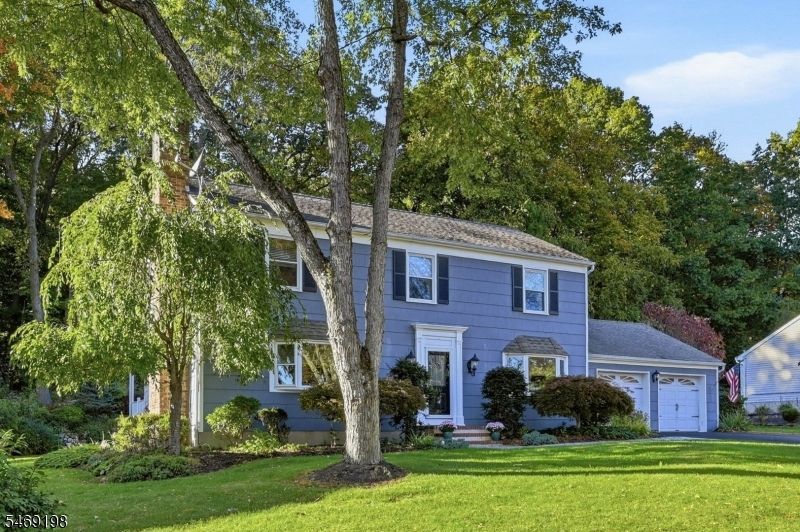
Prepared to be wowed! This stunning home is filled with exceptional custom craftsmanship, beautiful details and thoughtful touches throughout. From gorgeous hardwood floors to the custom built-in hutches with accent lighting, every room is sure to impress! The chef of the house will fall in love with the beautifully appointed kitchen, featuring granite countertops, a spacious center island, and premium Thermador induction cooktop. Sliding glass doors lead to a covered deck, perfect for outdoor dining, entertaining, or simply relaxing. The inviting living room offers a cozy fireplace, elegant custom moldings, creating a warm yet sophisticated space to gather. Upstairs you'll find four generously sized bedrooms and beautifully updated bathrooms. A truly special home where custom details, quality craftsmanship, and everyday comfort come together. This is one you won't want to miss!
Property Features
Property Type: Residential - Single Family
Basement: Yes
Basement: French Drain, Full, Unfinished
Cooling: 1 Unit, Central Air
Fuel Type: Oil Tank Above Ground - Outside
Garage: 2
Heating: 1 Unit, Baseboard - Hotwater, Multi-Zone
Home Style: Colonial
Lot Size: 0.34 Acres
Roof Type: Asphalt Shingle
Taxes: $15,337
Year Built: 1978
Amenities
Carbon Monoxide Detector
Fire Extinguisher
Smoke Detector
Walk-In Closet
Feature Descriptions
Days on Site: 14
Driveway: 2 Car Width
Exterior: Composition Shingle
Fireplace: Living Room, Wood Burning
Flooring: Carpeting, Tile, Wood
Lot Dimensions: 0.34 acre(s)
Parking Notes: Attached Garage
Sewer: Public Sewer
Utilities: All Underground, Gas In Street
Water: Public Water
Room Sizes
Primary: 13x18
Bedroom 2: 16x13
Bedroom 3: 12x13
Bedroom 4: 11x9
Dining Room: 11x13
Family Room: 13x15
Kitchen: 16x13
Living Room: 19x13
Listed By / Shown By
Listed By
Agency Name: COMPASS NEW JERSEY, LLC
Agency Contact: 973-219-8909
Shown By
Agent Name: Anthony Webster
Agent Phone: (267) 237-3748
Agency Title: RealtyMark

Estimate Your Payment
Estimated Payment
$ 3,228.94 per month $1,724.81 Principal & Interest $1,278.08 Property Tax $226.04 Homeowner's InsuranceChange Payment Information
Privacy Policy / DMCA Notice / ADA Accessibility


This site is hosted, designed and copyright
© 1994 - 2026 by
Delta Media Group, Inc. -- Patent Pending --
Agent License Information: RB068490
23 Puddingstone Dr | MLS# 4060296
This single family home located at 23 Puddingstone Dr, Boonton, NJ 07005 is currently listed for sale with an asking price of $775,000. This property was built in 1978 and has 4 bedrooms and 2 full and 1 partial baths. Search Boonton real estate on awebster.realtymark.net today.