Anthony Webster

BEDS3
BATHS2 full 1 partial
SQUARE FEET1,974
MLS#4062523
STATUS
PROPERTY TYPEResidential - Townhouse
Property Description
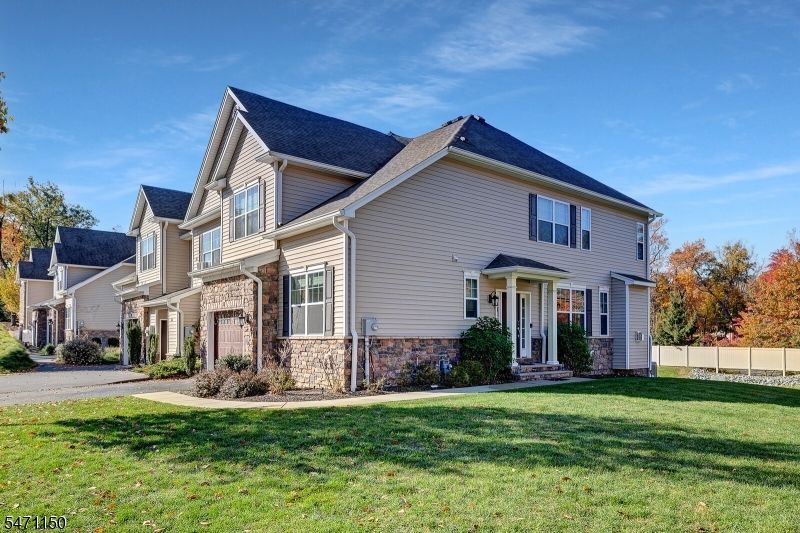
NE Facing 2019 built end-unit townhome in is one of the best values in Parsippany. This nearly NEW CONSTRUCTION 3-bedrooms, 2.5-baths "PRINCETON townhouse (built in 2019) offers modern design, premium upgrades, and a rare opportunity in the sought-after Watersedge community. With approximately 1,974 sq ft including a full basement and garage, it delivers exceptional space plus a few years of remaining structural warranty. Enjoy the benefits of new construction without the wait. The bright, open-concept main level is filled with natural light and features a spacious living and dining area with a cozy gas fireplace. The upgraded kitchen includes shaker-style white cabinets, granite countertops, stainless steel appliances, a center island with seating, modern backsplash, and a breakfast nook leading to a private deck. Hardwood floors run throughout the main level, loft, and stairs for a seamless upscale feel. Upstairs, the primary suite offers tray ceilings, a walk-in closet, and a private bath. Two additional bedrooms share a full bath, and a second-floor laundry room adds convenience. Additional highlights include an electric charger, water softener, RO system, and upgraded powder room. HOA covers exterior maintenance, roof, snow, and lawn care. Prime location near highways, shopping, dining, and top-rated schools. Schedule your showing today! Boonton mailing address with HIGHLY rated PARSIPPANY SCHOOL DISTRICT!
Property Features
Property Type: Residential - Townhouse
Basement: Yes
Basement: French Drain, Full, Unfinished
Cooling: 1 Unit, Central Air
Fuel Type: Electric, Gas-Natural
Garage: 1
Heating: 1 Unit, Forced Hot Air
Home Style: Townhouse-End Unit, Custom Home, Multi Floor Unit
Lot Size: 0.07 Acres
Roof Type: Asphalt Shingle
Taxes: $13,012
Amenities
CODetect
CeilHigh
SmokeDet
StallShw
TubShowr
WlkInCls
Curbs
Deck
OpenPrch
Patio
Sidewalk
ThrmlW&D
Sprinklr
FencVnyl
Feature Descriptions
Appliances: Carbon Monoxide Detector, Dishwasher, Dryer, Microwave Oven, Range/Oven-Gas, Refrigerator, Washer, Water Softener-Own
Bath: Stall Shower And Tub
Days on Site: 3
Driveway: 1 Car Width, Blacktop
Exterior: Stone, Vinyl Siding
Fireplace: Family Room, Gas Fireplace
Flooring: Tile, Wood
Handicap: No
Lot: Backs to Park Land, Open Lot, Wooded Lot
Lot Dimensions: 0.07 acre(s)
Parking Notes: Attached, Built-In, DoorOpnr, InEntrnc
Sewer: Public Sewer
Utilities: All Underground
Water: Public Water
Room Sizes
Primary: 20x12
Bedroom 2: 14x13
Bedroom 3: 11x10
Dining Room: 19x18
Family Room: 23x20
Kitchen: 14x7
Living Room: 16x16
Laundry Room: 8x7
Local Schools
High School: Par-Hills
Middle School: BrookLawn
Elementary School: Intervale
Listed By / Shown By
Listed By
Agency Name: GREEN ESTATE REALTY LLC
Agency Contact: 973-400-9898
Shown By
Agent Name: Anthony Webster
Agent Phone: (267) 237-3748
Agency Title: RealtyMark

Estimate Your Payment
Estimated Payment
$ 2,947.09 per month $1,646.92 Principal & Interest $1,084.33 Property Tax $215.83 Homeowner's InsuranceChange Payment Information
Privacy Policy / DMCA Notice / ADA Accessibility


This site is hosted, designed and copyright
© 1994 - 2026 by
Delta Media Group, Inc. -- Patent Pending --
Agent License Information: RB068490
23 Pleasant Valley Way | MLS# 4062523
This townhouse located at 23 Pleasant Valley Way, Parsippany-troy Hills, NJ 07005 is currently listed for sale with an asking price of $740,000. This property has 3 bedrooms and 2 full and 1 partial baths with 1974 sq. ft. Search Parsippany-troy Hills real estate on awebster.realtymark.net today.