Anthony Webster

BEDS4
BATHS2 full 2 partial
MLS#4062783
STATUS
PROPERTY TYPEResidential - Single Family
Property Description
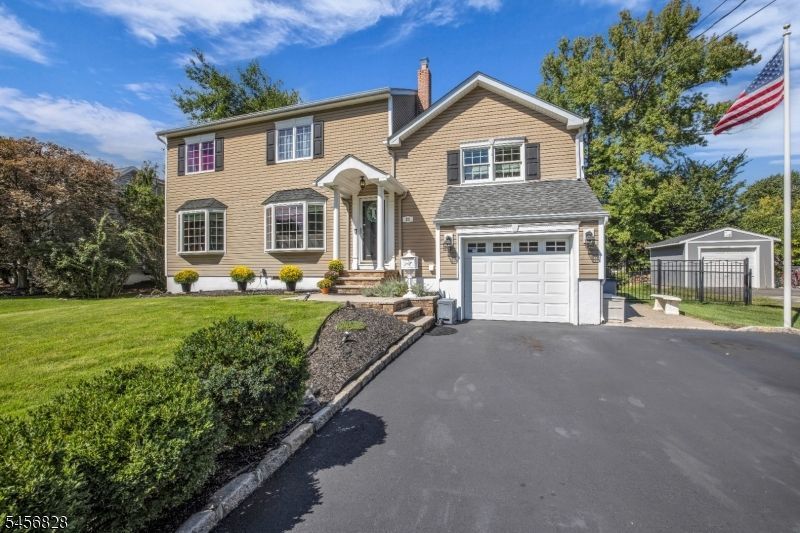
Love having everyone over? From holidays in the formal dining room to pool parties on the deck, this custom Little Falls home is ready for a crowd! Bay windows fill the spacious living room with light, while beautiful trim adds character to this custom Little Falls home. Gather in the formal dining room or settle in by the family room fireplace. The eat-in kitchen with center island opens to an expansive deck, redone in 2019, with a gazebo and a heated above-ground pool set into the decking. A separate office offers a quiet place to work. Four bedrooms include a primary suite with a walk-in closet, double vanity, and shower with overhead and handheld fixtures. The home has two full and two half baths. On the fully finished ground level, the media room opens directly to the manicured backyard. NYC transportation is just steps away, with shopping, dining, schools, and parks nearby. Come see what makes 23 Meadow Drive special!
Property Features
Property Type: Residential - Single Family
Basement: Finished
Cooling: Ceiling Fan, Central Air, Ductless Split AC, Multi
Fenced: Yes
Fuel Type: Gas-Natural
Garage: 1
Heating: 3 Units, Forced Hot Air, Multi-Zone
Home Style: Split Level, Custom Home
Lot Size: 0.28 Acres
Roof Type: Asphalt Shingle
Taxes: $13,742
Year Built: 1951
Amenities
Blinds
CODetect
AlrmFire
SecurSys
SmokeDet
StallTub
Barbeque
Deck
FencPriv
Storage
StrmDoor
StrmWind
ThrmlW&D
Sprinklr
FencVnyl
Feature Descriptions
Appliances: Carbon Monoxide Detector, Dishwasher, Dryer, Kitchen Exhaust Fan, Range/Oven-Gas, Refrigerator, Washer
Bath: Stall Shower
Days on Site: 1
Driveway: 2 Car Width, Blacktop
Exterior: Vinyl Siding
Fireplace: Family Room, Gas Fireplace
Flooring: Tile, Wood
Lot: Level Lot
Lot Dimensions: 0.28 acre(s)
Outbuilding(s): Yes
Parking Notes: Attached, DoorOpnr, InEntrnc
Pool: Above Ground, Heated
Security: yes
Sewer: Public Sewer
Swimming Pool: Yes
Utilities: All Underground
Water: Public Water
Room Sizes
Primary: 15x17
Bedroom 2: 11x12
Bedroom 3: 13x11
Bedroom 4: 8x11
Dining Room: 18x9
Family Room: 12x21
Kitchen: 13x11
Living Room: 18x13
Office: 11x9
SittngRm: 14x6
Media Room: 13x11
Local Schools
High School: P V H S
Middle School: NUMBER 3
Elementary School: NUMBER 2
Listed By / Shown By
Listed By
Agency Name: BHHS VAN DER WENDE PROPERTIES
Agency Contact: 973-785-8420
Shown By
Agent Name: Anthony Webster
Agent Phone: (267) 237-3748
Agency Title: RealtyMark

Estimate Your Payment
Estimated Payment
$ 3,347.49 per month $1,947.15 Principal & Interest $1,145.17 Property Tax $255.18 Homeowner's InsuranceChange Payment Information
Privacy Policy / DMCA Notice / ADA Accessibility


This site is hosted, designed and copyright
© 1994 - 2026 by
Delta Media Group, Inc. -- Patent Pending --
Agent License Information: RB068490
23 Meadow Dr | MLS# 4062783
This single family home located at 23 Meadow Dr, Little Falls, NJ 07424 is currently listed for sale with an asking price of $874,900. This property was built in 1951 and has 4 bedrooms and 2 full and 2 partial baths. Search Little Falls real estate on awebster.realtymark.net today.