Anthony Webster

BEDS3
BATHS2 full 1 partial
SQUARE FEET1,936
MLS#NJBL2121398
STATUSPENDING
PROPERTY TYPEResidential - Single Family
SUBDIVISIONBIRCHFIELD
SCHOOLMOUNT LAUREL TOWNSHIP PUBLIC SCHOOLS
Property Description
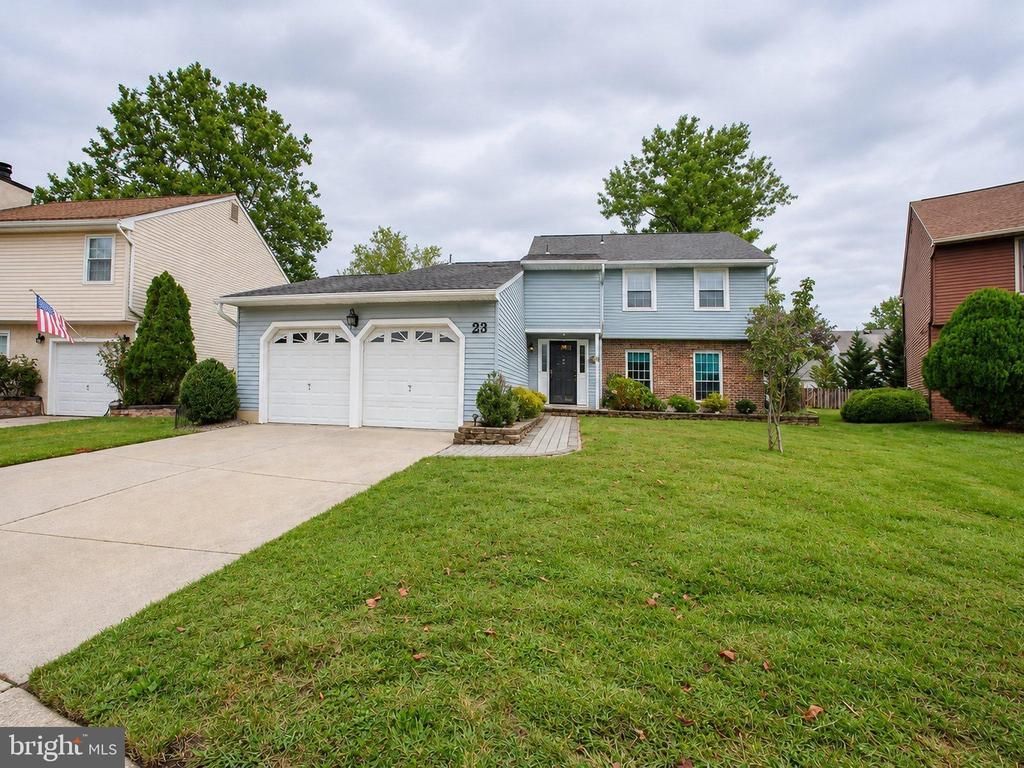
Ashfield Model, a 2 story colonial tucked away on a private cul-de-sac in the desirable Birchfield community, this spacious three-bedroom, two-and-a-half-bath home offers comfort, character, and plenty of room to make it your own. Step inside to a vaulted family room featuring a cozy fireplace and an open, airy feel. The updated kitchen is complete with maple cabinetry, stainless steel appliances, granite countertops, and plenty of storage and workspace. Upstairs, you’ll find generously sized bedrooms along with a versatile loft/study overlooking the family room, perfect for a home office, reading area, or additional living space. Recent updates include new carpeting, updated windows, fresh paint, and flooring. Additional highlights include an oversized two-car garage, a newer roof installed in 2016, and HVAC in 2022. Enjoy all that Birchfield has to offer, including a clubhouse, pool, scenic lakes, parks, and more. This estate sale is priced to sell and offers a wonderful opportunity to make this home your own!
Property Features
Property Type: Residential - Single Family
Cooling: Central A/C
Fireplaces: 1
Fuel Type: Natural Gas
Garage: 2
Heating: 90% Forced Air
Home Style: Colonial
Lot Size: 0.00 Acre(S)
Roof Type: Shingle
Stories: 2.0
Taxes: $7,759
Year Built: 1980
Feature Descriptions
Additional Structures: Above Grade, Below Grade
Appliances: Built-In Microwave, Built-In Range, Dishwasher, Disposal, Dryer, Dryer - Electric, Microwave, Oven - Self Cleaning, Oven/Range - Gas, Refrigerator, Stainless Steel Appliances, Washer, Water Heater
Days on Site: 41
Exterior: Aluminum Siding, Brick
Fireplace: Brick
Flooring: Ceramic Tile, Engineered Wood, Partially Carpeted
HOA Fee: $118.00/Monthly
Interior: Attic, Bathroom - Stall Shower, Breakfast Area, Carpet, Combination Dining/Living, Family Room Off Kitchen, Floor Plan - Traditional, Kitchen - Eat-In, Kitchen - Gourmet, Pantry, Recessed Lighting, Sprinkler System, Upgraded Countertops, Walk-in Closet(s), Window Treatments
Lot Dimensions: 0.00 Acre(S)
Municipality: MOUNT LAUREL TWP
Parking Notes: 2 Total Parking Spaces
Rooms: Dining Room, Primary Bedroom, Bedroom 2,Bedroom 3,Kitchen, Family Room, Foyer, Study, Laundry
Sewer: Public Sewer
SQFT Above Finished: 1936
SQFT Total Finished: 1936
Structure Type: Detached
Total Garage/Parking Spaces: 2
Water: Public
Windows: Double Hung
Local Schools
School District: MOUNT LAUREL TOWNSHIP PUBLIC SCHOOLS
Listed By / Shown By
Listed By
Agency Name: Keller Williams Realty - Marlton
Agency Phone: 8564416800
Shown By
Agent Name: Anthony Webster
Agent Phone: (267) 237-3748
Agency Title: RealtyMark

Estimate Your Payment
Estimated Payment
$ 1,904.95 per month $1,112.56 Principal & Interest $646.58 Property Tax $145.80 Homeowner's InsuranceChange Payment Information
Privacy Policy / DMCA Notice / ADA Accessibility


This site is hosted, designed and copyright
© 1994 - 2026 by
Delta Media Group, Inc. -- Patent Pending --
Agent License Information: RB068490
23 Iris Court | MLS# NJBL2121398
This single family home located at 23 Iris Court, Mount Laurel, NJ 08054 is currently listed for sale with an asking price of $499,900. This property was built in 1980 and has 3 bedrooms and 2 full and 1 partial baths with 1936 sq. ft. Iris Court is located in the BIRCHFIELD subdivision within the MOUNT LAUREL TOWNSHIP PUBLIC SCHOOLS school district. Search BIRCHFIELD real estate on awebster.realtymark.net today.