Anthony Webster

BEDS4
BATHS3 full 1 partial
SQUARE FEET4,969
MLS#B26095942
STATUSActive
PROPERTY TYPEResidential - Single Family
SUBDIVISIONIBIS ISLE
Property Description
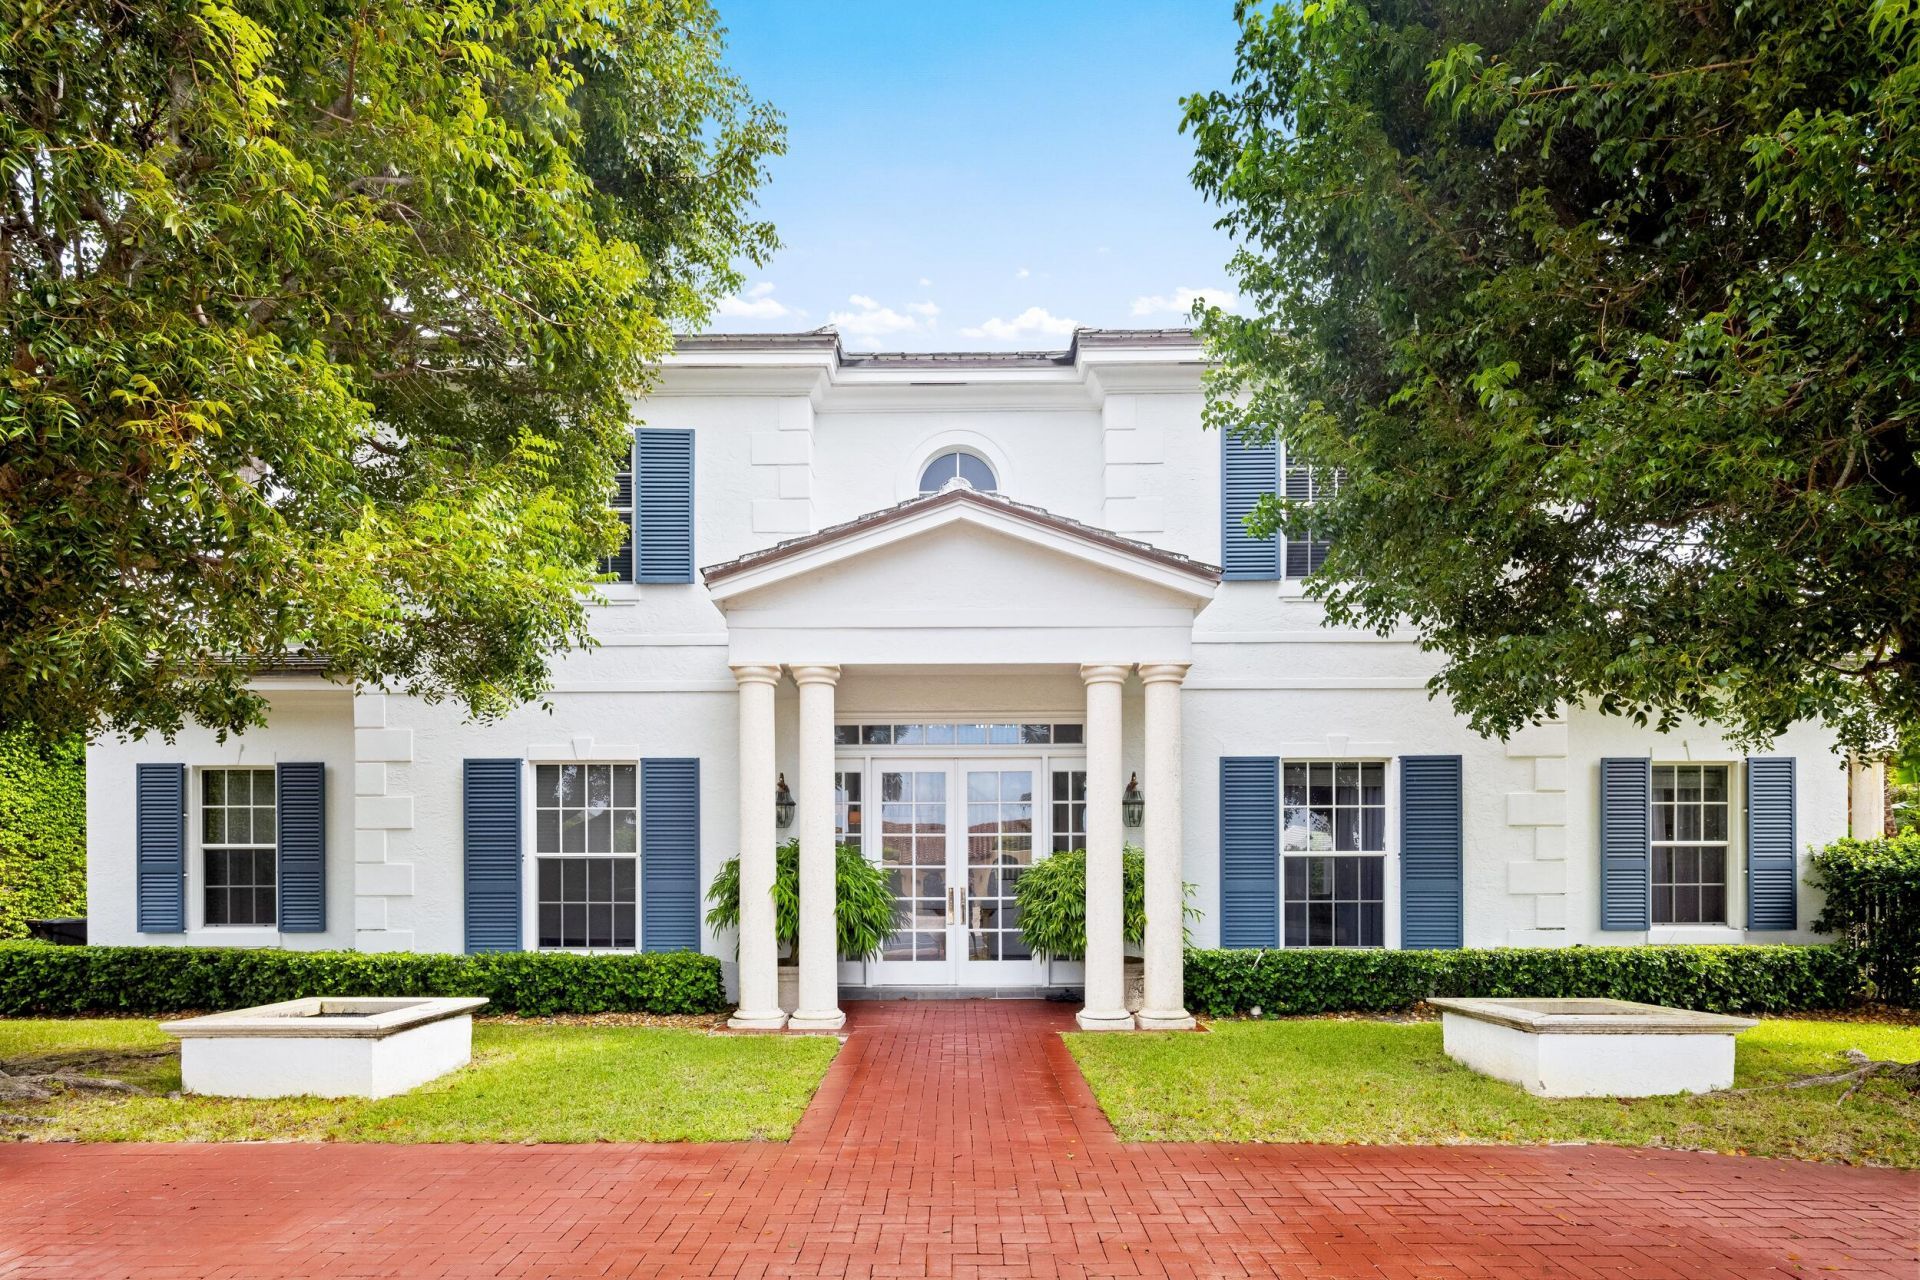
Welcome to 2269 Ibis Isle Rd, a beautifully appointed four-bedroom residence blending traditional architecture with a clean, modern interior. Extensively updated by its previous owner, the home features a thoughtfully designed open floor plan with seamless flow between living, dining, and entertaining spaces. A private pool and two-car garage add to the home's appeal Located within the exclusive Ibis Isle enclave on the South End of Palm Beach island, the property offers a bespoke, quaint, idyllicl setting to escape the everyday. Just minutes by car to Worth Avenue and the southern bridge to West Palm Beach, the Ibis Isle community consists of 34 single-family homes, all of which enjoy walkability to the brand new Phipps Ocean Park, the Phipps Ocean Park Racquet Center (including tennis and pickleball), and the Raymond Floyd-redesigned Town of Palm Beach Par 3 golf course (featuring the Al Fresco restaurant). This is a rare opportunity to seamlessly tap into a luxury resort lifestyle in one of the most exciting parts of Palm Beach.
Property Features
Property Type: Residential - Single Family
Cooling: Central Air, Ceiling Fan(s)
Garage: 2 car attached
Heating: Central
Home Style: Traditional
Lot Size: 0.28 Acres
Roof Type: Concrete, Tile
Stories: 2.0
Taxes: $40,489
Year Built: 1999
Amenities
Entrance Foyer
High Ceilings
Kitchen Island
Walk-In Closet(s)
Upstairs Living Area
Storage
Balcony
Feature Descriptions
Appliances: Dryer, Disposal, Dishwasher, Electric Range, Free-Standing Freezer, Ice Maker, Microwave, Oven, Refrigerator, Washer, Freezer
Balcony: Balcony - Open
Door Features: French Doors
Exterior: CBS
Flooring: Carpet, Tile
Furnished: Negotiable
Laundry: Inside, Main Level
Parcel#: 50434415010000270
Parking: Circular Driveway, Garage Door Opener, Garage, Attached Garage, Attached
Parking Notes: Circular Driveway, Garage Door Opener, Garage, Attach
Patio/Porch: Patio - Covered, Patio - Open, Patio
Pets Allowed: Yes, No Restrictions
Pool: In Ground
Restrictions: No Restrictions
Security: yes
Security: Security Guard, Security System Owned, Security System, Security Patrol
Sewer: Public Sewer
Special View Info: Pool
Sprinkler: Auto Sprinkler
SQFT Living: 3499
Structure Type: House
Swimming Pool: Yes
Total Rooms: 5
Utilities: Cable Available, Sewer Available, Water Available
Utilities: Cable Available, Sewer Available, Water Available
Water: Public
Windows: Double Hung Metal
Room Sizes
Living Room: 21 X 25 Level First
Kitchen: 13 X 10 Level First
Primary Bedroom: 13 X 15 Level Second
Listed By / Shown By
Listed By
Agency Name: Premier Estate Properties Inc.
Agency Phone: 561-655-5506
Shown By
Agent Name: Anthony Webster
Agent Phone: (267) 237-3748
Agency Title: RealtyMark

Estimate Your Payment
Estimated Payment
$ 25,903.32 per month $19,918.82 Principal & Interest $3,374.08 Property Tax $2,610.42 Homeowner's InsuranceChange Payment Information
Privacy Policy / DMCA Notice / ADA Accessibility


This site is hosted, designed and copyright
© 1994 - 2026 by
Delta Media Group, Inc. -- Patent Pending --
Agent License Information: RB068490
2269 Ibis Isle Road W | MLS# B26095942
This single family home located at 2269 Ibis Isle Road W, Palm Beach, FL 33480 is currently listed for sale with an asking price of $8,950,000. This property was built in 1999 and has 4 bedrooms and 3 full and 1 partial baths with 4969 sq. ft. Ibis Isle Road W is located in the IBIS ISLE subdivision. Search IBIS ISLE real estate on awebster.realtymark.net today.