Anthony Webster

BEDS3
BATHS2 full 1 partial
SQUARE FEET1,840
MLS#NJME2077462
STATUSACTIVE
PROPERTY TYPEResidential - Townhouse
SUBDIVISIONBRANDON FARMS
SCHOOLHOPEWELL VALLEY REGIONAL SCHOOLS
Property Description
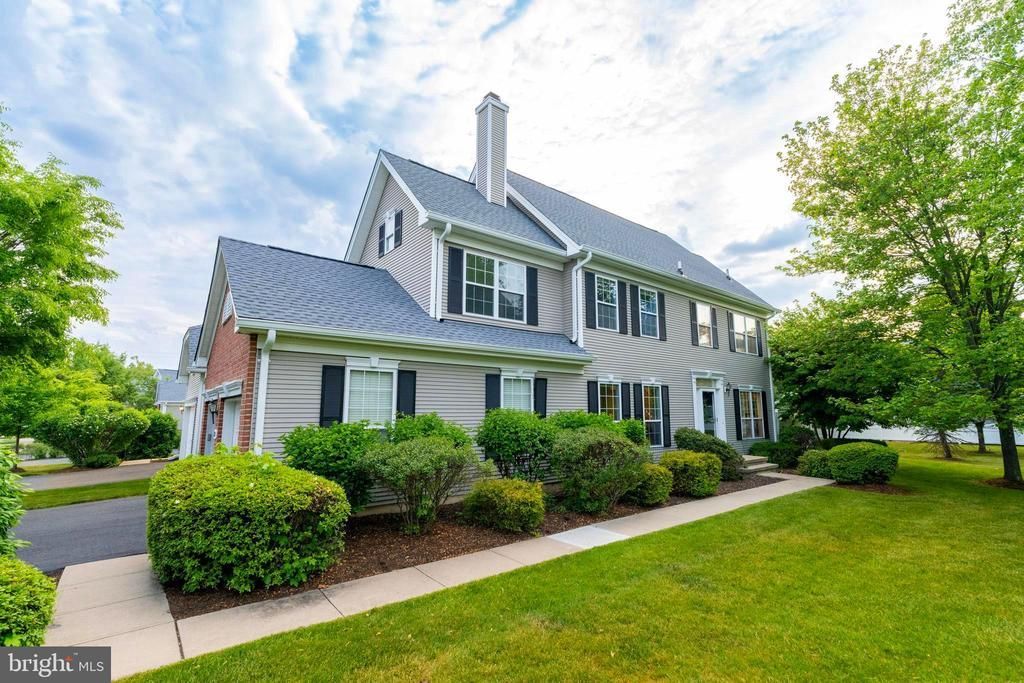
Welcome Home to this Stunning, North-East Facing, 3 Bed, 2.5 Bath Beautiful End-Unit Townhome in the desirable Brandon Farms Community with Premium Upgrades, Top-Rated Schools, and Much More! . Main Level: Step inside to a warm and inviting space featuring newer LVP flooring, a Magnificent Two-Story Sun-drenched Living Room on the right, with a wall of windows that fill the space with natural light. On the left is the Formal Dining Room, which flows into the Kitchen. The Bright, Updated Kitchen boasts Corian Countertops, Designer Backsplash, All New Appliances, a Sound-Insulated Dishwasher, Center Island, Eat-in area, New Flooring, Abundant Cabinetry, and a Pantry. The Family room offers warmth and comfort, creating the perfect setting for memorable gatherings, movie nights, and more. Another set of Sliding Glass Doors opens to a Private, Fenced Backyard Patio. An Upgraded Powder Room, a Convenient Laundry Room with an access to the oversized Two Car Garage with Additional Storage complete the Main level. Upper Level: The Primary Suite is a true retreat with two Walk-in Closets, Ample Natural light, a Fully Upgraded Bathroom, and Sliding Doors leading to a Private, Large, New Trex Deck to enjoy the beautiful weather. The En-suite Bath is completely renovated and upgraded, featuring a Large Stall Shower, Double Vanity, Heated Flooring, Fresh Paint, and New Fixtures. Two additional generously sized Bedrooms share a Stylish, Fully Upgraded Hall Bath with a High-End New Kohler Archer Jacuzzi Jetted Tub with Surface Heating, New Flooring, New Vanity, and More. The Basement is partially finished featuring a Finished Office/Workshop area with LVP flooring on one side and Additional Carpeted Space with endless possibilities for use as a Playroom, Hobby Room and so on. The unfinished section of the basement offers Plenty of Storage. Note: The current owner has a woodworking station in the basement and garage. The Rubber Gym Flooring in the Garage and the Basement workshop is to protect the floorings and is removable. Upgrades: Kitchen Appliances (2020), Washer/Dryer (2020), Sound-Insulated Dishwasher (2022), HVAC (2018), Water Heater (2019), Flooring (2020), Bathrooms (2024), Recessed lighting, Ceiling fans, Light Fixtures and Chandeliers. In Addition, designed for Worry-Free Living, this house is also equipped with a GENERAC GENERATOR and a WHOLE HOUSE FAN to help instantly cool the house during summer. Located minutes from Major Highways, Hamilton and Princeton Train Stations, and the vibrant and scenic downtown areas of Princeton, Pennington, and Hopewell. Brandon Farms Community is part of the highly rated Hopewell Valley Regional School District, and this home is zoned for Stony Brook Elementary, a Blue Ribbon School recognized as one of the top schools in New Jersey! Additional amenities include Basketball courts, Baseball and Soccer fields, and Scenic Walking Trails throughout the neighborhood. Experience Effortless Living in this BEAUTIFUL HOME! Schedule your visit today!
Property Features
Property Type: Residential - Townhouse
Basement: Partially Finished, Full
Basement: Yes
Cooling: Central A/C, Ceiling Fan(s), Whole House Fan
Fuel Type: Natural Gas
Garage: 2
Heating: 90% Forced Air
Home Style: Colonial
Lot Size: 0.00 Acre(S)
Stories: 3.0
Taxes: $13,744
Year Built: 1997
Feature Descriptions
Additional Structures: Above Grade, Below Grade
Community Amenities: Baseball Field, Basketball Courts, Bike Trail, Jog/Walk Path, Pool - Outdoor, Soccer Field, Tennis Courts, Tot Lots/Playground
Condo/Coop Fee: $137.00/Quarterly
Days on Site: 4
Exterior: Brick, Concrete, Vinyl Siding
HOA Fee: $438.00/Monthly
Lot Dimensions: 0.00 Acre(S)
Municipality: HOPEWELL TWP
Parking Notes: 4 Total Parking Spaces
Pet Restrictions: Case by Case Basis
Sewer: Public Sewer
SQFT Above Finished: 1840
SQFT Total Finished: 1840
Structure Type: End of Row/Townhouse
Total Garage/Parking Spaces: 4
Water: Public
Local Schools
High School: CENTRAL H.S.
Middle School: TIMBERLANE M.S.
Elementary School: STONY BROOK E.S.
School District: HOPEWELL VALLEY REGIONAL SCHOOLS
Listed By / Shown By
Listed By
Agency Name: Coldwell Banker Residential Brokerage - Princeton
Agency Phone: 6099211411
Shown By
Agent Name: Anthony Webster
Agent Phone: (267) 237-3748
Agency Title: RealtyMark

Estimate Your Payment
Estimated Payment
$ 2,854.53 per month $1,511.16 Principal & Interest $1,145.33 Property Tax $198.04 Homeowner's InsuranceChange Payment Information
Privacy Policy / DMCA Notice / ADA Accessibility


This site is hosted, designed and copyright
© 1994 - 2026 by
Delta Media Group, Inc. -- Patent Pending --
Agent License Information: RB068490
225 Colt Street | MLS# NJME2077462
This townhouse located at 225 Colt Street, Pennington, NJ 08534 is currently listed for sale with an asking price of $679,000. This property was built in 1997 and has 3 bedrooms and 2 full and 1 partial baths with 1840 sq. ft. Colt Street is located in the BRANDON FARMS subdivision within the HOPEWELL VALLEY REGIONAL SCHOOLS school district. Search BRANDON FARMS real estate on awebster.realtymark.net today.