Anthony Webster

BEDS4
BATHS2 full
SQUARE FEET1,435
MLS#PAPH2686770
STATUSACTIVE
PROPERTY TYPEResidential - Townhouse
SUBDIVISIONPORT RICHMOND
SCHOOLPHILADELPHIA CITY
Property Description
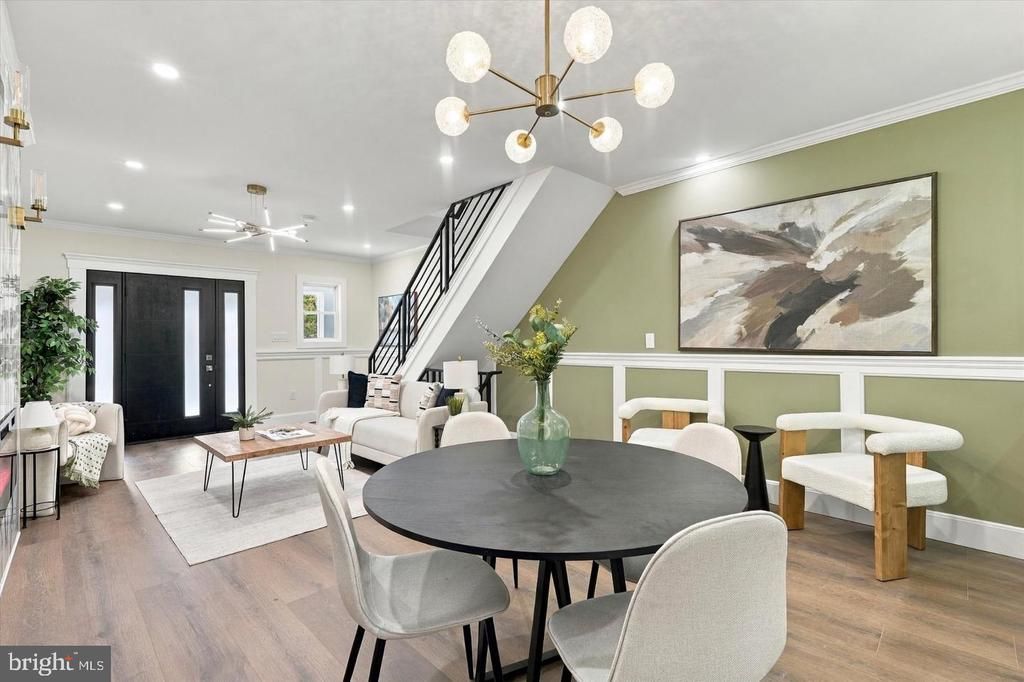
Behind the covered front porch at 2245 E Cambria Street is a Port Richmond rowhome renovated down to the studs, with new electrical wiring, plumbing, and HVAC. The open main level centers on a linear electric fireplace set into a floor-to-ceiling wall of veined tile. Custom wainscoting, crown molding, black metal stair railings, and a mix of recessed and statement lighting carry through the living and dining areas. The kitchen opens directly to the dining area, so you can prep dinner and still be part of the conversation. A waterfall-edge peninsula adds counter space, while white shaker cabinetry, a veined tile backsplash, and stainless steel appliances with a gas range complete the kitchen. Downstairs, the finished basement adds a bedroom, a full bath with a glass-enclosed tiled shower, and a separate living area for movie nights or game day. The home sits on a wide street with ample street parking, easy access to I-95, and Fishtown and Northern Liberties just minutes away.
Property Features
Property Type: Residential - Townhouse
Basement: Yes
Basement: Full
Cooling: Central A/C
Fuel Type: Natural Gas
Heating: Central
Home Style: Straight Thru
Lot Size: 0.02 Acres
Roof Type: Rubber
Stories: 2.0
Taxes: $2,273
Year Built: 1925
Feature Descriptions
Additional Structures: Above Grade
Electric: 200+ Amp Service
Exterior: Mixed
Lot Dimensions: 0.02 Acre(S)
Municipality: PHILADELPHIA
Sewer: Public Sewer
Special View Info: City
SQFT Above Finished: 1435
SQFT Total Finished: 1435
Structure Type: Interior Row/Townhouse
Water: Public
Windows: Double Hung, Double Pane
Local Schools
High School: KENSINGTON
Middle School: JOHN PAUL JONES
School District: PHILADELPHIA CITY
Listed By / Shown By
Listed By
Agency Name: Keller Williams Real Estate Tri-County
Agency Phone: 2154648800
Shown By
Agent Name: Anthony Webster
Agent Phone: (267) 237-3748
Agency Title: RealtyMark

Estimate Your Payment
Estimated Payment
$ 942.07 per month $665.44 Principal & Interest $189.42 Property Tax $87.21 Homeowner's InsuranceChange Payment Information
Privacy Policy / DMCA Notice / ADA Accessibility


This site is hosted, designed and copyright
© 1994 - 2026 by
Delta Media Group, Inc. -- Patent Pending --
Agent License Information: RB068490
2245 E Cambria Street | MLS# PAPH2686770
This townhouse located at 2245 E Cambria Street, Philadelphia, PA 19134 is currently listed for sale with an asking price of $299,000. This property was built in 1925 and has 4 bedrooms and 2 full baths with 1435 sq. ft. E Cambria Street is located in the PORT RICHMOND subdivision within the PHILADELPHIA CITY school district. Search PORT RICHMOND real estate on awebster.realtymark.net today.