Anthony Webster

BEDS3
BATHS2 full
SQUARE FEET1,657
MLS#790351
STATUSActive
PROPERTY TYPEResidential - Single Family
SUBDIVISIONCollege Point
Property Description
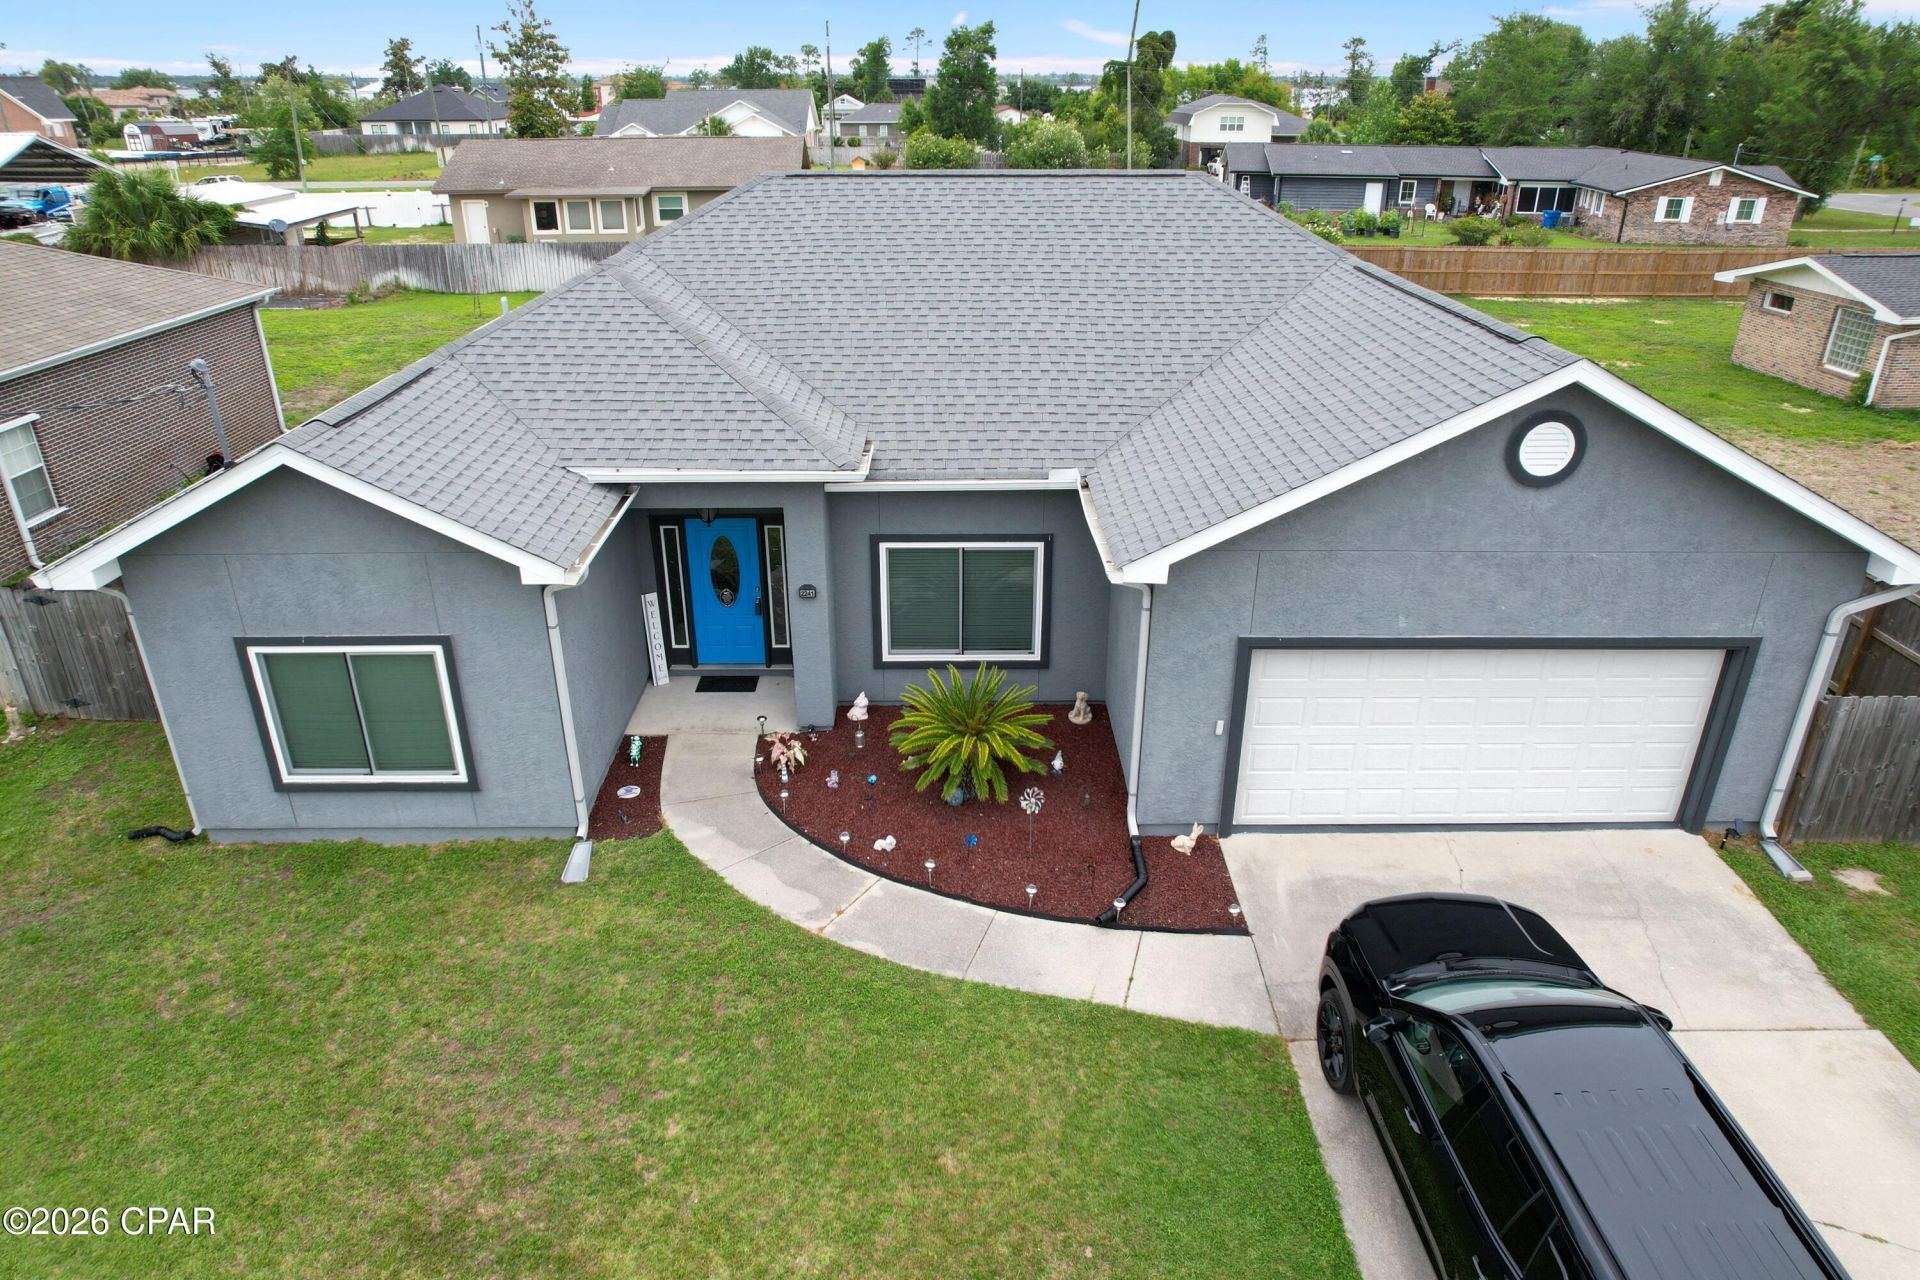
College Point, Lynn Haven--3-bedroom, 2-bath single family Split Floor plan home with 10ft ceilings, bonus room great for an office. Master suite include double vanities and large soaker tub. Kitchen with island opens up to dining and living room. 2-Car garage with pull down attic stairs, Covered and Screened back porch leads out to an open BBQ patio and a privacy fenced yard. Lynn Haven Byrd Park is just a short walk/bicycle ride. New Windows and Flooring: Window installed 2025 throughout and 2022 installed SmartCore Premium Waterproof Flooring in Monroe Oak -- luxury vinyl plank that's scratch-resistant, and 100% waterproof with transferrable warranty paperwork. Lynn Haven is golf cart friendly with a lot of reasons to use it. All info is approx. , buyer to verify what matters to them. Call to set up your private showing before someone else beats you to it. No HOA and No Flood Insurance required for this home.
Property Features
Property Type: Residential - Single Family
Cooling: Central Air
Garage: 2
Heating: Central
Home Style: Ranch
Lot Size: 0.26 Acres
Stories: 1.0
Taxes: $3,051
Year Built: 2005
Amenities
Patio
Feature Descriptions
Appliances: Electric Cooktop
Community Features: Short Term Rental Allowed
Fencing: Privacy
Lot Dimensions: 75 x 150
Parcel#: 08744-032-000
Parking: Paved
Parking Notes: Paved
Patio/Porch: Patio, Covered, Porch
Utilities: Cable Connected, Electricity Available
Room Sizes
Bonus Room: 11.3 X 9.3 Level - First
Bedroom: 13 X 10.7 Level - First
Bedroom: 13 X 10.7 Level - First
Primary Bedroom: 15 X 13 Level - First
Kitchen: 16 X 14 Level - First
Living Room: 15.5 X 13.6 Level - First
Local Schools
High School: Mosley
Middle School: Merritt Brown
Elementary School: Deer Point
Listed By / Shown By
Listed By
Agency Name: CENTURY 21 Commander Realty
Shown By
Agent Name: Anthony Webster
Agent Phone: (267) 237-3748
Agency Title: RealtyMark

Estimate Your Payment
Estimated Payment
$ 1,135.03 per month $778.73 Principal & Interest $254.25 Property Tax $102.05 Homeowner's InsuranceChange Payment Information
Privacy Policy / DMCA Notice / ADA Accessibility


This site is hosted, designed and copyright
© 1994 - 2026 by
Delta Media Group, Inc. -- Patent Pending --
Agent License Information: RB068490
2241 Sewanee Street | MLS# 790351
This single family home located at 2241 Sewanee Street , Lynn Haven, FL 32444 is currently listed for sale with an asking price of $349,900. This property was built in 2005 and has 3 bedrooms and 2 full baths with 1657 sq. ft. Sewanee Street is located in the College Point subdivision. Search College Point real estate on awebster.realtymark.net today.