Anthony Webster

BEDS4
BATHS2 full 1 partial
SQUARE FEET3,012
MLS#NJCD2118914
STATUSACTIVE
PROPERTY TYPEResidential - Single Family
SUBDIVISIONTIMBERBIRCH
SCHOOLBLACK HORSE PIKE REGIONAL SCHOOLS
Property Description
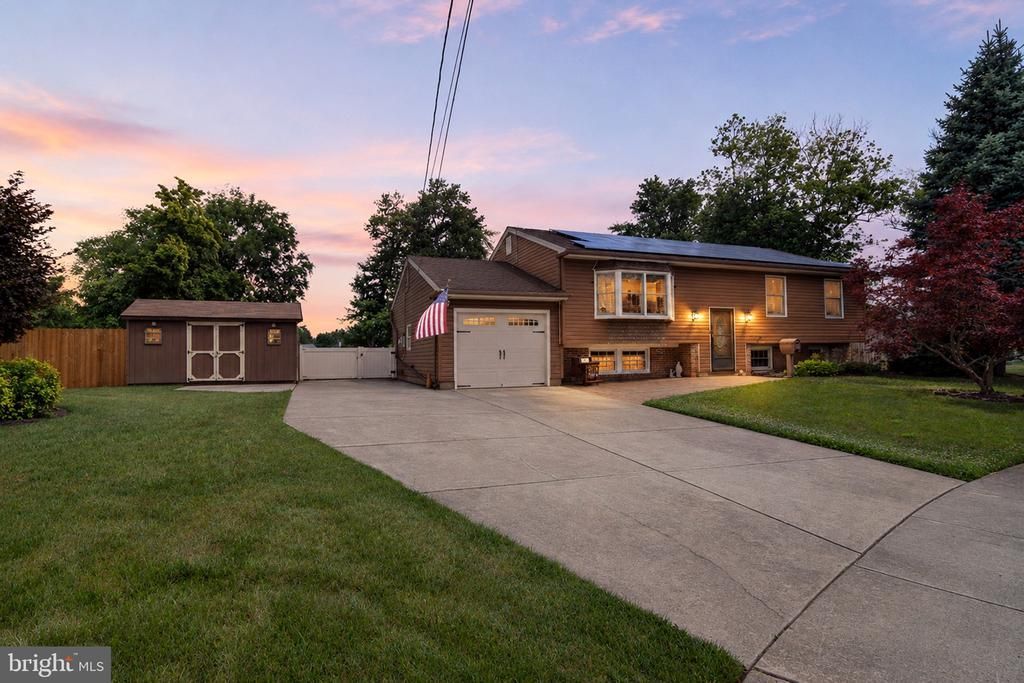
Space to gather, indoors and out. This 4-bedroom, 2.5-bath home sits on a Timber Birch cul-de-sac in Somerdale, with a country kitchen at its center: granite counters, an oversized island with seating, a double oven and cooktop, a walk-in pantry, and room for your largest table. The kitchen opens to a large deck and an above-ground saltwater pool, with an open yard beyond for games. The main level has hardwood floors and three bedrooms. The primary bath includes an indoor hot tub, a double vanity, and a stand-up shower. Downstairs, you’ll find a 4th bedroom, a log-cabin-style den with a wood-burning stove, a game room with storage closets, a half bath, and a laundry room with pocket doors, cabinets, and a built-in folding table. One-car attached garage plus a two-car driveway. Leased solar panels help offset electric costs. The lease transfers to the buyer with provider approval, and the paperwork is available upon request.
Property Features
Property Type: Residential - Single Family
Cooling: Central A/C
Fireplaces: 1
Fuel Type: Natural Gas, Wood
Garage: 1
Heating: Forced Air, Wood Burn Stove
Home Style: Bi-level
Lot Size: 0.56 Acres
Roof Type: Asphalt, Shingle
Stories: 2.0
Taxes: $11,042
Year Built: 1960
Feature Descriptions
Additional Structures: Above Grade, Below Grade
Appliances: Built-In Range, Dishwasher, Refrigerator
Electric: Photovoltaics Third-Party Owned
Exterior: Frame
Exterior: Sidewalks, Street Lights, Other
Fencing: Chain Link
Fireplace: Wood
Flooring: Hardwood, Ceramic Tile, Laminated
Interior: Bathroom - Tub Shower, Bathroom - Walk-In Shower, Built-Ins, Carpet, Ceiling Fan(s), Family Room Off Kitchen, Floor Plan - Traditional, Kitchen - Country, Kitchen - Island, Kitchen - Table Space, Pantry, Primary Bath(s), Stove - Wood, Upgraded Countertops, Walk-in Closet(s), Wood Floors, Other, WhirlPool/HotTub
Location: Suburban
Lot: Cul-de-sac
Lot Dimensions: 0.56 Acre(S)
Municipality: GLOUCESTER TWP
Parking Features: Concrete Driveway
Parking Notes: 3 Total Parking Spaces
Rooms: Living Room, Bedroom 2,Bedroom 3,Bedroom 4,Kitchen, Family Room, Den, Bedroom 1,Laundry, Utility Room, Bathroom 1,Bathroom 2
Sewer: Public Sewer
Special View Info: Garden/Lawn, Street
SQFT Above Finished: 3012
SQFT Total Finished: 3012
Structure Type: Detached
Swimming Pool: Saltwater, Above Ground
Total Garage/Parking Spaces: 3
Utilities: Above Ground, Under Ground
Water: Public
Room Sizes
Bathroom 1: 20 x 15 Level - Main
Bedroom 1: 20 x 15 Level - Main
Bathroom 2: 8 x 14 Level - Main
Bedroom 2: 15 x 12 Level - Main
Bedroom 3: 11 x 11 Level - Main
Kitchen: 30 x 30 Level - Main
Living Room: 18 x 14 Level - Main
Bedroom 4: 16 x 12 Level - Lower 1
Den: 20 x 15 Level - Lower 1
Family Room: 20 x 18 Level - Lower 1
Laundry: 18 x 12 Level - Lower 1
Utility Room: 12 x 12 Level - Lower 1
Local Schools
School District: BLACK HORSE PIKE REGIONAL SCHOOLS
Listed By / Shown By
Listed By
Agency Name: Keller Williams Realty - Washington Township
Agency Phone: 8565821200
Shown By
Agent Name: Anthony Webster
Agent Phone: (267) 237-3748
Agency Title: RealtyMark

Estimate Your Payment
Estimated Payment
$ 2,241.46 per month $1,168.20 Principal & Interest $920.17 Property Tax $153.10 Homeowner's InsuranceChange Payment Information
Privacy Policy / DMCA Notice / ADA Accessibility


This site is hosted, designed and copyright
© 1994 - 2026 by
Delta Media Group, Inc. -- Patent Pending --
Agent License Information: RB068490
224 Orono Place | MLS# NJCD2118914
This single family home located at 224 Orono Place, Somerdale, NJ 08083 is currently listed for sale with an asking price of $524,900. This property was built in 1960 and has 4 bedrooms and 2 full and 1 partial baths with 3012 sq. ft. Orono Place is located in the TIMBERBIRCH subdivision within the BLACK HORSE PIKE REGIONAL SCHOOLS school district. Search TIMBERBIRCH real estate on awebster.realtymark.net today.