Anthony Webster

BEDS3
BATHS1 full 1 partial
SQUARE FEET1,072
MLS#PAPH2682362
STATUSACTIVE
PROPERTY TYPEResidential - Single Family
SUBDIVISIONRHAWNHURST
SCHOOLPHILADELPHIA CITY
Property Description
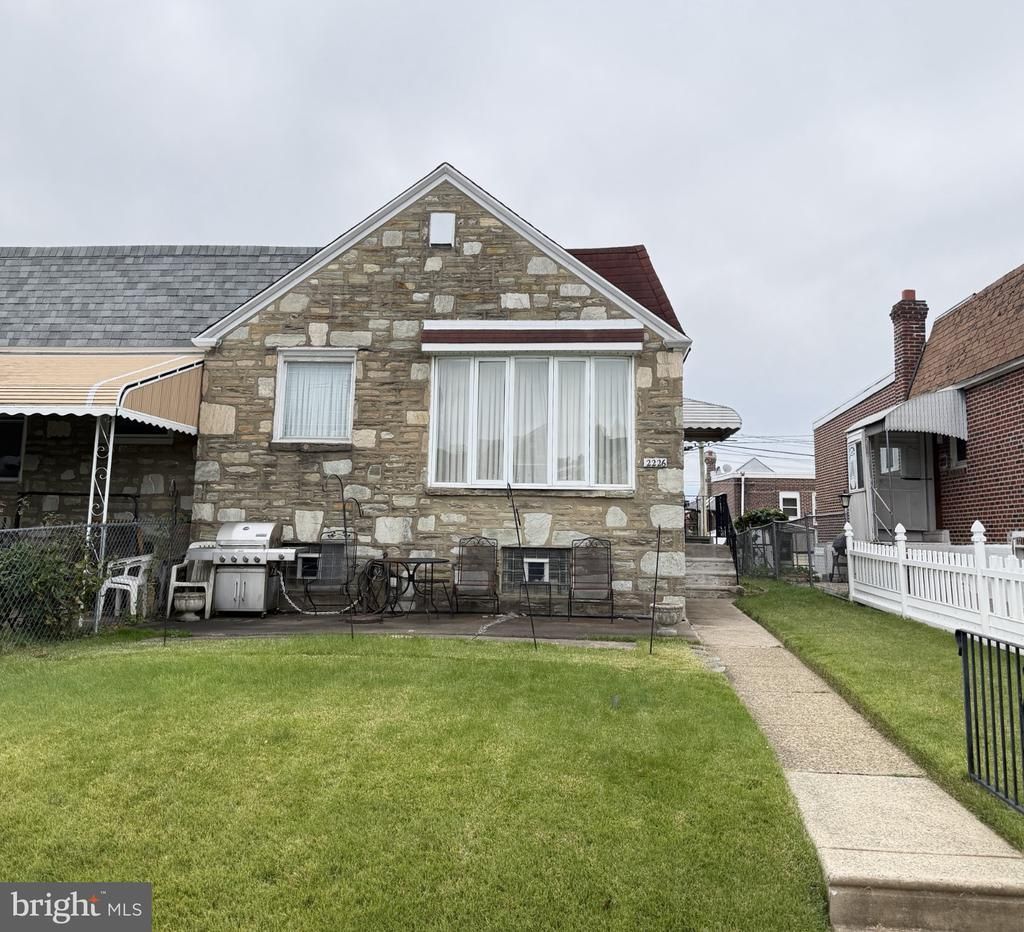
Welcome to 22226 Emerson Street! Through the spacious front yard with a walkway and patio, you'll find this 3 bed/1.5 bath twin home. The main level features the kitchen, living room, dining room, 3 bedrooms, and a full bathroom with a skylight. Storage abounds with an oversized hall closet and spacious built-in closets in each bedroom. The basement has multiple rooms, including a finished den, separate laundry room, powder room, and direct access to the garage. The 1-car garage is also accessed through the rear of the property with a deep driveway for additional parking. Central air too. Perfectly situated on a quiet block in a great Rhawnhurst location. You are close to shopping, schools, transportation, athletic fields, and Pennypack Park, which is undergoing major renovations!
Property Features
Property Type: Residential - Single Family
Basement: Yes
Basement: Full, Partially Finished, Rear Entrance
Cooling: Central A/C
Fuel Type: Natural Gas
Garage: 1
Heating: Forced Air
Home Style: Ranch/Rambler
Lot Size: 0.07 Acres
Stories: 1.0
Taxes: $4,298
Year Built: 1960
Feature Descriptions
Additional Structures: Above Grade, Below Grade
Exterior: Masonry
Lot: Front Yard
Lot Dimensions: 0.07 Acre(S)
Municipality: PHILADELPHIA
Parking Features: Concrete Driveway
Parking Notes: 1 Total Parking Spaces
Rooms: Living Room, Dining Room, Kitchen, Laundry
Sewer: Public Sewer
SQFT Above Finished: 1072
SQFT Total Finished: 1072
Structure Type: Twin/Semi-Detached
Total Garage/Parking Spaces: 1
Water: Public
Local Schools
School District: PHILADELPHIA CITY
Listed By / Shown By
Listed By
Agency Name: Compass Pennsylvania, LLC
Agency Phone: 2674358015
Shown By
Agent Name: Anthony Webster
Agent Phone: (267) 237-3748
Agency Title: RealtyMark

Estimate Your Payment
Estimated Payment
$ 1,062.99 per month $623.16 Principal & Interest $358.17 Property Tax $81.67 Homeowner's InsuranceChange Payment Information
Privacy Policy / DMCA Notice / ADA Accessibility


This site is hosted, designed and copyright
© 1994 - 2026 by
Delta Media Group, Inc. -- Patent Pending --
Agent License Information: RB068490
2226 Emerson Street | MLS# PAPH2682362
This single family home located at 2226 Emerson Street, Philadelphia, PA 19152 is currently listed for sale with an asking price of $280,000. This property was built in 1960 and has 3 bedrooms and 1 full and 1 partial baths with 1072 sq. ft. Emerson Street is located in the RHAWNHURST subdivision within the PHILADELPHIA CITY school district. Search RHAWNHURST real estate on awebster.realtymark.net today.