Anthony Webster

BEDS4
BATHS3 full
SQUARE FEET2,143
MLS#PANH2011030
STATUSACTIVE
PROPERTY TYPEResidential - Single Family
SCHOOLNAZARETH AREA
Property Description
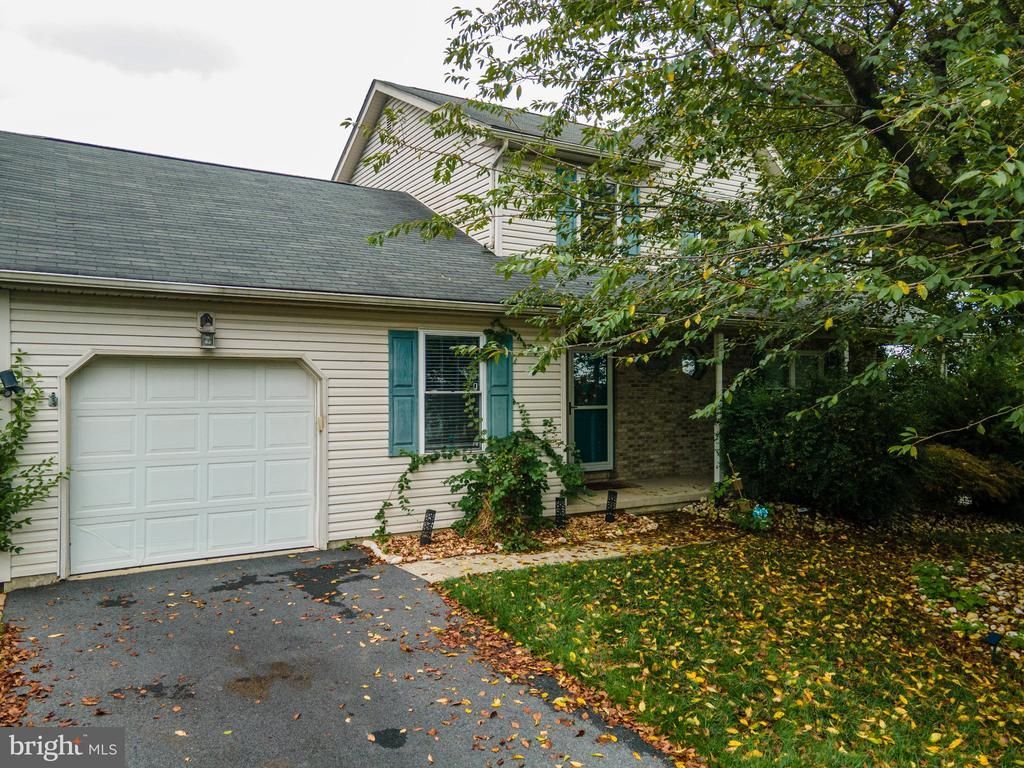
Beautifully maintained Colonial in Stockertown offers an exceptional combination of comfortable living, flexible space and an inviting backyard retreat in the Nazareth Area School District. Step inside to a bright, welcoming floor plan designed for both everyday living and entertaining. The spacious eat-in kitchen offers abundant cabinetry and counter space, coordinating appliances, track lighting and plenty of room for everyday dining, while the open layout creates an easy flow into the adjoining living areas—ideal for both daily living and entertaining. A formal dining area offers additional space for gatherings and special occasions. One of the home's standout features is its versatile first-floor layout. In addition to the generous family room, a flexible bonus room can serve as a home office, playroom, den or additional bedroom, while another spacious first-floor room with access to a full bath provides excellent possibilities for a guest suite, extended living arrangement or convenient first-floor bedroom. Upstairs, the generously sized primary suite offers a private retreat with a walk-in closet and en-suite full bath featuring tile flooring, a large updated vanity with abundant storage, modern fixtures and a tub/shower combination. Two additional comfortable bedrooms and another full bath complete the second floor, along with valuable attic storage. The outdoor space is equally impressive. Enjoy a level, fully fenced backyard featuring a patio, mature landscaping, fruit trees and a storage shed an inviting setting for outdoor dining, entertaining, gardening or simply relaxing. A covered front porch, attached one-car garage and paved driveway add everyday convenience. Additional highlights include central air, zoned heating and cooling full basement with laundry and storage space. Conveniently located just minutes from Routes 22, 33, and I-78, as well as shopping, restaurants, parks, and everyday conveniences.
Property Features
Property Type: Residential - Single Family
Basement: Yes
Basement: Full, Unfinished
Cooling: Central A/C, Ceiling Fan(s), Zoned
Fuel Type: Natural Gas
Garage: 1
Heating: Forced Air, Zoned
Home Style: Colonial
Lot Size: 0.28 Acres
Roof Type: Asphalt, Fiberglass
Stories: 2.0
Taxes: $6,949
Year Built: 2001
Feature Descriptions
Additional Structures: Above Grade, Below Grade
Appliances: Built-In Microwave, Dishwasher, Microwave, Oven/Range - Gas, Refrigerator, Stove, Washer/Dryer Hookups Only
Exterior: Brick, Vinyl Siding
Flooring: Ceramic Tile, Laminate Plank, Carpet
Interior: Bathroom - Walk-In Shower, Bathroom - Stall Shower, Bathroom - Tub Shower, Breakfast Area, Ceiling Fan(s), Combination Kitchen/Dining, Dining Area, Family Room Off Kitchen, Floor Plan - Traditional, Formal/Separate Dining Room, Kitchen - Eat-In, Primary Bath(s), Recessed Lighting, Walk-in Closet(s)
Lot: Front Yard, Level, Rear Yard, SideYard(s)
Lot Dimensions: 0.28 Acre(S)
Municipality: STOCKERTOWN BORO
Parking Features: Paved Driveway
Parking Notes: 1 Total Parking Spaces
Rooms: Dining Room, Primary Bedroom, Bedroom 2,Bedroom 3,Kitchen, Family Room, Den, Foyer, Breakfast Room, Bedroom 1,Other, Storage Room, Primary Bathroom, Full Bath
Sewer: Public Sewer
Special View Info: Panoramic
SQFT Above Finished: 2143
SQFT Total Finished: 2143
Structure Type: Detached
Total Garage/Parking Spaces: 1
Water: Public
Windows: Bay/Bow
Room Sizes
Kitchen: 15 x 11 Level - Main
Family Room: 20 x 12 Level - Main
Dining Room: 12 x 15 Level - Main
Den: 9 x 15 Level - Main
Foyer: 13 x 11 Level - Main
Breakfast Room: 15 x 8 Level - Main
Full Bath: 10 x 6 Level - Main
Bedroom 1: 12 x 12 Level - Main
Primary Bedroom: 14 x 16 Level - Upper 1
Primary Bathroom: 12 x 8 Level - Upper 1
Bedroom 2: 12 x 12 Level - Upper 1
Bedroom 3: 12 x 14 Level - Upper 1
Full Bath: 10 x 5 Level - Upper 1
Other: 6 x 6 Level - Upper 1
Other: 4 x 5 Level - Upper 1
Storage Room: 27 x 30 Level - Lower 1
Storage Room: 19 x 12 Level - Lower 1
Local Schools
High School: NAZARETH AREA
Middle School: NAZARETH AREA
Elementary School: SHAFER
School District: NAZARETH AREA
Listed By / Shown By
Listed By
Agency Name: Keller Williams Real Estate - Bethlehem
Agency Phone: 6108678888
Shown By
Agent Name: Anthony Webster
Agent Phone: (267) 237-3748
Agency Title: RealtyMark

Estimate Your Payment
Estimated Payment
$ 1,837.45 per month $1,112.56 Principal & Interest $579.08 Property Tax $145.80 Homeowner's InsuranceChange Payment Information
Privacy Policy / DMCA Notice / ADA Accessibility


This site is hosted, designed and copyright
© 1994 - 2026 by
Delta Media Group, Inc. -- Patent Pending --
Agent License Information: RB068490
221 Jubilee Drive | MLS# PANH2011030
This single family home located at 221 Jubilee Drive , Easton, PA 18040 is currently listed for sale with an asking price of $499,900. This property was built in 2001 and has 4 bedrooms and 3 full baths with 2143 sq. ft. Jubilee Drive is located within the NAZARETH AREA school district. Search Easton real estate on awebster.realtymark.net today.