Anthony Webster

BEDS4
BATHS3 full
MLS#4057161
STATUS
PROPERTY TYPEResidential - Single Family
Property Description
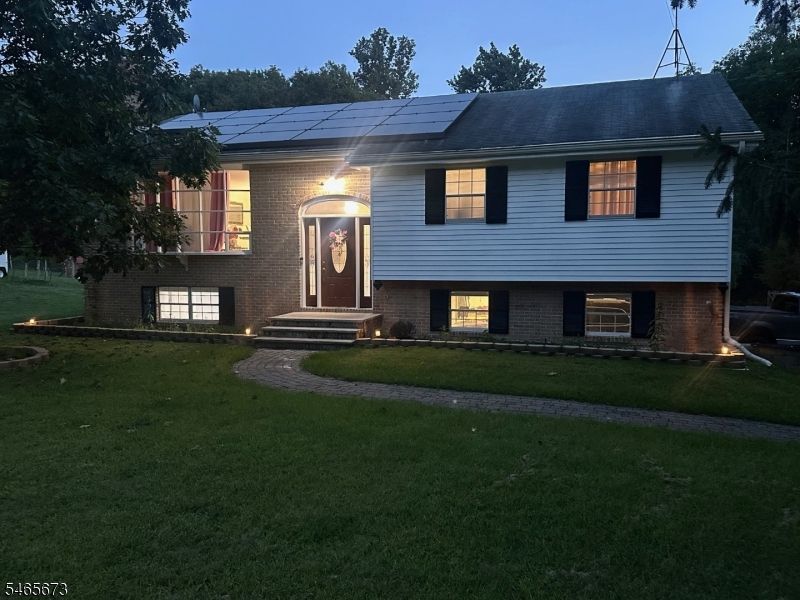
Pride of ownership really shows in this RECENTLY RENOVATED top to bottom inside and out Bi-level featuring New Flooring Throughout, New Walls, New Windows, New Doors, just too much to list. A truly MUST SEE HOME Features an Eat-in Kitchen with CUSTOM Cabinets made by AQUA Kitchen, 4 Large bedrooms including 1 on the 1st floor, 3 FULL BATHS including 1 in the Primary Bedroom. 2 Second floor Bathrooms have Modern-Colored Lights and Blue Tooth Music. Open Living Room features a Large Bay Window, a WOOD Burning Fireplace (works) plus there is ALSO an Electric Fireplace Insert as well. The Formal Dining room leads to the Florida 3 Season room where you can relax with a view of the Above Ground Pool and the SERENE BACKYARD. Home has REDUCED ELECTRIC bills with the Solar Panels. If you do not like solar energy NO PROBLEM Seller willing to Negotiate Removal. 1st floor has a large family room with sliders to a concrete patio in the back yard for Entertaining or Relaxing Seller had the Septic tested and is currently finishing the repairs, all documents are in the media section or will be provided upon request. Seller will provide the smoke cert needed to close.
Property Features
Property Type: Residential - Single Family
Cooling: Central Air
Fuel Type: Oil Tank Above Ground - Outside, Wood
Garage: 2
Heating: 1 Unit, Baseboard - Hotwater
Home Style: Bi-Level
Lot Size: 1.68 Acres
Roof Type: Asphalt Shingle
Taxes: $7,829
Year Built: 1975
Amenities
CODetect
Drapes
FireExtg
Shades
Skylight
SmokeDet
StallShw
StallTub
WlkInCls
Deck
Patio
Storage Shed
Storm Door(s)
Storm Window(s)
Feature Descriptions
Appliances: Carbon Monoxide Detector, Kitchen Exhaust Fan, Range/Oven-Electric, See Remarks, Water Filter, Water Softener-Own
Bath: Stall Shower And Tub
Days on Site: 30
Driveway: Blacktop, Off-Street Parking
Exterior: Aluminum Siding, Brick
Fireplace: Insert, See Remarks, Wood Burning
Flooring: Laminate, Tile, Wood
Handicap: No
Lot: Flag Lot, Level Lot
Lot Dimensions: 1.68 acre(s)
Outbuilding(s): Yes
Parking Notes: Attached, DoorOpnr, InEntrnc
Pool: Above Ground, Liner
Sewer: Septic
Swimming Pool: Yes
Water: Well
Room Sizes
Primary: 14x13
Bedroom 2: 14x11
Bedroom 3: 10x10
Bedroom 4: 16x10
Dining Room: 13x11
Family Room: 16x16
Kitchen: 15x10
Living Room: 22x14
Florida/3Season: 22x11
Laundry Room: 9x6
Foyer: 6x5
Local Schools
High School: NO. WARREN
Elementary School: BLAIRSTOWN
Listed By / Shown By
Listed By
Agency Name: WEICHERT REALTORS
Agency Contact: 908-333-7130
Shown By
Agent Name: Anthony Webster
Agent Phone: (267) 237-3748
Agency Title: RealtyMark

Estimate Your Payment
Estimated Payment
$ 2,034.38 per month $1,221.84 Principal & Interest $652.42 Property Tax $160.13 Homeowner's InsuranceChange Payment Information
Privacy Policy / DMCA Notice / ADA Accessibility


This site is hosted, designed and copyright
© 1994 - 2026 by
Delta Media Group, Inc. -- Patent Pending --
Agent License Information: RB068490
22 Spring Valley Rd | MLS# 4057161
This single family home located at 22 Spring Valley Rd, Hardwick, NJ 07825 is currently listed for sale with an asking price of $549,000. This property was built in 1975 and has 4 bedrooms and 3 full baths. Search Hardwick real estate on awebster.realtymark.net today.