Anthony Webster

BEDS4
BATHS3 full 1 partial
SQUARE FEET3,930
MLS#NJBL2118850
STATUSACTIVE
PROPERTY TYPEResidential - Single Family
SUBDIVISIONCOVENTRY GLEN
SCHOOLLUMBERTON TOWNSHIP PUBLIC SCHOOLS
Property Description
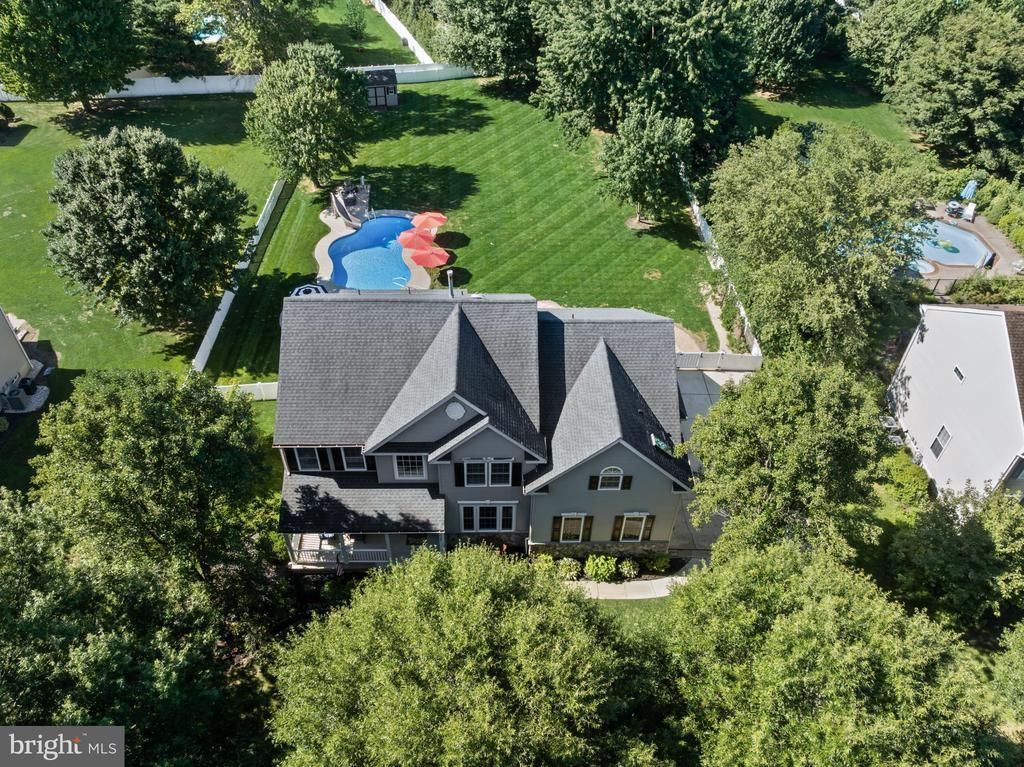
Welcome To This Exceptional 4 Bed, 3.5 Bath Brinton Model In Lumberton’s Highly Sought-After Coventry Glen, Where Timeless Style, Meticulous Care, Impressive Updates, And Resort-Inspired Outdoor Living Come Together On Just Over Half An Acre. From The Moment You Arrive, Beautiful Landscaping And A Charming Front Porch Create An Inviting First Impression. Step Inside To A Home That Is Truly Pristine—Freshly Painted Throughout, Flooded With Natural Light, And Impeccably Maintained. Gorgeous Refinished Hardwood Floors Extend Throughout Most Of The Main Level, While Extensive Millwork And Architectural Details Add Character And Sophistication. Just Off The Foyer, Double French Doors Open To A Private Home Office. The Spacious Formal Living Room Offers Hardwood Flooring And Classic Wainscoting And Flows Seamlessly Into The Elegant Dining Room, Creating The Perfect Backdrop For Memorable Gatherings. At The Heart Of The Home Is The Bright And Inviting Kitchen, Featuring A New (2025) Refrigerator, Stone Backsplash, White Cabinetry, Convenient Pantry, Updated Lighting, And A Center Island With Seating. Best Of All, The Kitchen Opens Directly To An Expansive Covered Deck, Creating An Effortless Transition From Indoor Living To Your Very Own Backyard Retreat. And What A Retreat It Is! Overlooking The Sprawling Yard, The Oversized Deck Features Dual Ceiling Fans And Plenty Of Space For Outdoor Dining, Relaxing, And Entertaining. Step Down To The Paver Patio And Sparkling Inground Pool, And Suddenly Every Summer Day Feels Like A Staycation. The Gorgeous Concrete Liner Pool (2017) Features A Slide And A Built-In Inground Cleaning System For Minimal Maintenance, While The Expansive Lawn Still Leaves Plenty Of Room To Play, Entertain, Garden, Or Simply Enjoy The Privacy And Open Space. Back Inside, The Impressive Family Room Sits Just Off The Kitchen, Offering The Perfect Place To Unwind, With A Dramatic Vaulted Ceiling, Cozy Gas Fireplace, And Convenient Rear Staircase Providing A Second Route To The Upper Level. Rounding Out The Main Floor Is A Half Bath And Laundry Room/Mudroom. Upstairs, Elegant Double Doors Introduce The Luxurious Primary Suite—A True Private Sanctuary Featuring A Spacious Sitting Area And Two Large Walk-In Closets. The Spectacular Primary Bath, Beautifully Renovated In 2023, Delivers A Spa-Like Experience With Heated Floors, A Skylight, Two Floating Vanities With LED Mirrors, And A Stunning Glass-Enclosed Stone And Tile Shower. Down The Hall You Will Find A Full Bath Featuring Dual Sinks, Three Additional Generously Sized Bedrooms, Including One With A Walk-In Closet, As Well As A Convenient Tech Center/Office Nook On The Upper Landing, Adding Even More Versatility. The Finished Walkout Basement Takes This Home To Another Level, Offering An Incredible Extension Of The Living Space With A Full Bathroom, Wet Bar, And Abundant Room For Entertaining, As Well As A Massive Amount Of Unfinished Storage Space. With Direct Access To The Backyard, It's Perfectly Positioned For Poolside Entertaining And Effortless Indoor/Outdoor Gatherings. Additional Highlights Include A Newer Roof (2017), Newer Dual Zoned HVAC System And Hot Water Heater (2020), A Side Entry 2-Car Garage Equipped With A 240volt, 48amp Tesla Charger, And So Much More. Pristine, Spacious, Beautifully Updated, And Made For Entertaining, This Exceptional Coventry Glen Home Offers The Complete Package—Impressive Interiors, Flexible Living Space, A Luxurious Primary Retreat, And An Unforgettable Backyard Oasis. This Is More Than A Beautiful Home—It’s The Lifestyle You’ve Been Waiting For.
Property Features
Property Type: Residential - Single Family
Basement: Yes
Basement: Walkout Stairs, Fully Finished, Full
Cooling: Central A/C
Fireplaces: 1
Fuel Type: Natural Gas
Garage: 2
Heating: 90% Forced Air
Home Style: Colonial, Contemporary
Lot Size: 0.63 Acres
Stories: 2.0
Taxes: $14,742
Year Built: 2001
Feature Descriptions
Additional Structures: Above Grade, Below Grade
Appliances: Stainless Steel Appliances
Days on Site: 58
Exterior: Vinyl Siding, Stone
Exterior: Extensive Hardscape, Lawn Sprinkler, Play Area, Sidewalks, Street Lights, Underground Lawn Sprinkler
Fencing: Fully
Fireplace: Gas/Propane
Flooring: Hardwood, Carpet, Luxury Vinyl Plank
Interior: Additional Stairway, Bar, Bathroom - Tub Shower, Bathroom - Stall Shower, Bathroom - Walk-In Shower, Breakfast Area, Built-Ins, Carpet, Ceiling Fan(s), Chair Railings, Crown Moldings, Dining Area, Family Room Off Kitchen, Formal/Separate Dining Room, Kitchen - Eat-In, Kitchen - Island, Kitchen - Gourmet, Primary Bath(s), Pantry, Recessed Lighting, Skylight(s), Wainscotting, Walk-in Closet(s), Wet/Dry Bar, Window Treatments, Wood Floors
Lot Dimensions: 0.63 Acre(S)
Municipality: LUMBERTON TWP
Parking Notes: 2 Total Parking Spaces
Rooms: Living Room, Dining Room, Primary Bedroom, Sitting Room, Bedroom 2,Bedroom 3,Bedroom 4,Kitchen, Family Room, Basement, Great Room, Laundry, Loft, Office
Sewer: Public Sewer
Special View Info: Garden/Lawn
SQFT Above Finished: 3010
SQFT Below Finished: 920
SQFT Total Finished: 3930
Structure Type: Detached
Swimming Pool: Concrete, In Ground, Vinyl
Total Garage/Parking Spaces: 2
Water: Public
Room Sizes
Living Room: 17 x 13 Level - Main
Dining Room: 14 x 13 Level - Main
Office: 13 x 12 Level - Main
Kitchen: 21 x 18 Level - Main
Family Room: 20 x 18 Level - Main
Laundry: 9 x 7 Level - Main
Primary Bedroom: 20 x 12 Level - Upper 1
Bedroom 2: 13 x 12 Level - Upper 1
Bedroom 3: 13 x 11 Level - Upper 1
Bedroom 4: 13 x 12 Level - Upper 1
Great Room: 46 x 20 Level - Lower 1
Basement: 34 x 31 Level - Lower 1
Sitting Room: 14 x 13 Level - Upper 1
Local Schools
High School: RANCOCAS VALLEY REG. H.S.
Middle School: LUMBERTON M.S.
Elementary School: BOBBYS RUN E.S.
School District: LUMBERTON TOWNSHIP PUBLIC SCHOOLS
Listed By / Shown By
Listed By
Agency Name: Keller Williams Realty - Moorestown
Agency Phone: 8563161100
Shown By
Agent Name: Anthony Webster
Agent Phone: (267) 237-3748
Agency Title: RealtyMark

Estimate Your Payment
Estimated Payment
$ 3,619.87 per month $2,114.29 Principal & Interest $1,228.50 Property Tax $277.08 Homeowner's InsuranceChange Payment Information
Privacy Policy / DMCA Notice / ADA Accessibility


This site is hosted, designed and copyright
© 1994 - 2026 by
Delta Media Group, Inc. -- Patent Pending --
Agent License Information: RB068490
22 Shamrock Road | MLS# NJBL2118850
This single family home located at 22 Shamrock Road, Lumberton, NJ 08048 is currently listed for sale with an asking price of $950,000. This property was built in 2001 and has 4 bedrooms and 3 full and 1 partial baths with 3930 sq. ft. Shamrock Road is located in the COVENTRY GLEN subdivision within the LUMBERTON TOWNSHIP PUBLIC SCHOOLS school district. Search COVENTRY GLEN real estate on awebster.realtymark.net today.