Anthony Webster

BEDS4
BATHS2 full 1 partial
SQUARE FEET2,375
MLS#NJGL2080118
STATUSACTIVE
PROPERTY TYPEResidential - Single Family
SUBDIVISIONCOLTS NECK
SCHOOLWASHINGTON TOWNSHIP
Property Description
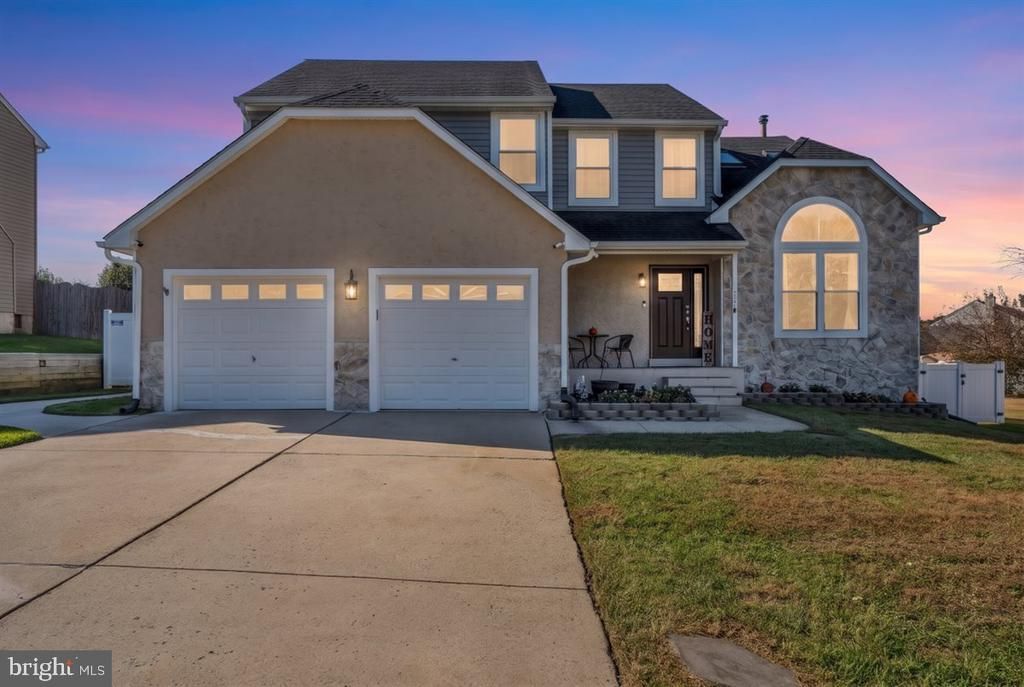
Welcome to a beautifully well-kept contemporary home in the desirable Colts Neck Community in Washington Township! This home greets you with high ceilings and a spacious first floor layout. First floor features a modern kitchen with newer appliances, granite countertops, eat-in area, and a large glass sliding door that leads you to the backyard. This large layout also includes a dining room, living room with high ceilings and skylights, a cozy family room with a wood burning fireplace, a laundry room with access to the two-car garage, a powder room, and access to the unfinished basement for you to create as your own. Upstairs, the large primary suite offers a roomy walk-in closet and an ensuite bathroom with a heating light, a bathtub, double vanity, and a stand-up shower. Three additional bedrooms feature large closet space and ceiling fans. A second full bathroom serves for the additional rooms. Convenient location near shopping centers and main highways. If you're looking for a move-in ready home to start celebrating this holiday season with friends and family, then is the perfect home for you!!
Property Features
Property Type: Residential - Single Family
Basement: Yes
Basement: Partial
Cooling: Central A/C
Fireplaces: 1
Fuel Type: Natural Gas
Garage: 2
Heating: Central
Home Style: Colonial, Contemporary
Lot Size: 0.28 Acres
Stories: 2.0
Taxes: $10,870
Year Built: 1988
Feature Descriptions
Additional Structures: Above Grade, Below Grade
Appliances: Dishwasher, Microwave, Oven/Range - Gas, Stainless Steel Appliances, Washer, Dryer, Refrigerator
Days on Site: 5
Exterior: Frame, Other, Vinyl Siding
Fencing: Vinyl
Fireplace: Stone
Flooring: Ceramic Tile, Tile/Brick, Vinyl, Carpet
Interior: Attic, Breakfast Area, Carpet, Ceiling Fan(s), Kitchen - Eat-In, Primary Bath(s), Skylight(s), Walk-in Closet(s)
Lot Dimensions: 0.28 Acre(S)
Municipality: WASHINGTON TWP
Parking Features: Concrete Driveway
Parking Notes: 2 Total Parking Spaces
Sewer: Public Sewer
SQFT Above Finished: 2375
SQFT Total Finished: 2375
Structure Type: Detached
Total Garage/Parking Spaces: 2
Water: Public
Local Schools
High School: WASHINGTON TOWNSHIP
Middle School: CHESTNUT RIDGE
Elementary School: HURFFVILLE
School District: WASHINGTON TOWNSHIP
Listed By / Shown By
Listed By
Agency Name: EXP Realty, LLC
Agency Phone: 8662016210
Shown By
Agent Name: Anthony Webster
Agent Phone: (267) 237-3748
Agency Title: RealtyMark

Estimate Your Payment
Estimated Payment
$ 2,227.38 per month $1,168.42 Principal & Interest $905.83 Property Tax $153.13 Homeowner's InsuranceChange Payment Information
Privacy Policy / DMCA Notice / ADA Accessibility


This site is hosted, designed and copyright
© 1994 - 2026 by
Delta Media Group, Inc. -- Patent Pending --
Agent License Information: RB068490
22 Saddlebrook Drive | MLS# NJGL2080118
This single family home located at 22 Saddlebrook Drive , Sewell, NJ 08080 is currently listed for sale with an asking price of $525,000. This property was built in 1988 and has 4 bedrooms and 2 full and 1 partial baths with 2375 sq. ft. Saddlebrook Drive is located in the COLTS NECK subdivision within the WASHINGTON TOWNSHIP school district. Search COLTS NECK real estate on awebster.realtymark.net today.