Anthony Webster

BEDS4
BATHS2 full 1 partial
MLS#NJSO2005568
STATUSACTIVE
PROPERTY TYPEResidential - Single Family
SUBDIVISIONPIKE RUN
SCHOOLMONTGOMERY TOWNSHIP PUBLIC SCHOOLS
Property Description
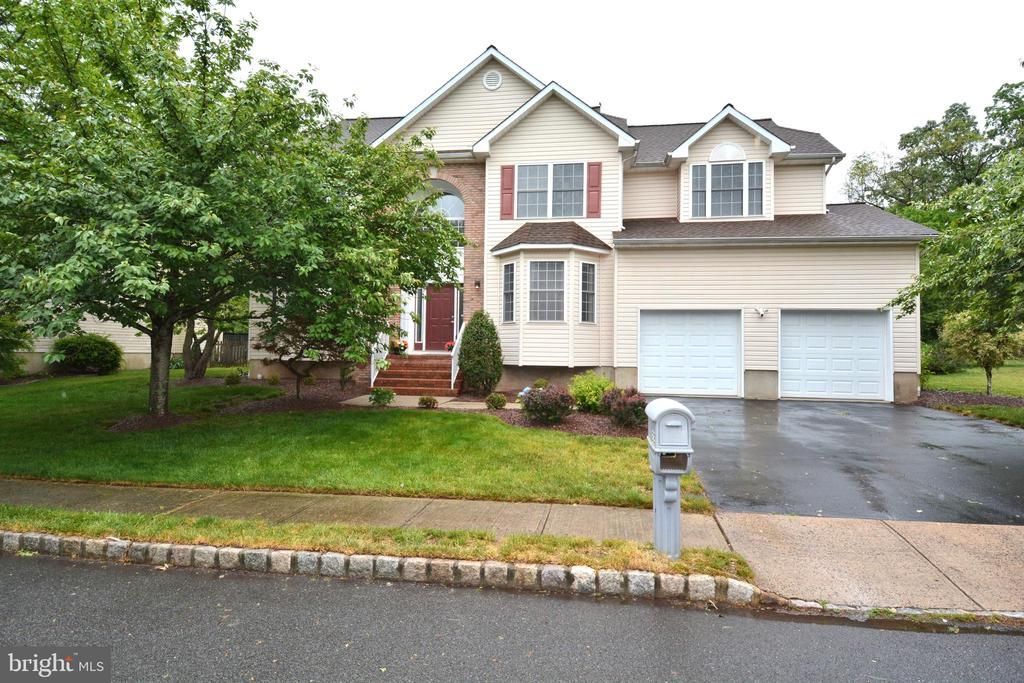
Enjoy this beautifully maintained and spacious 4-bedroom colonial, located in an award-winning Montgomery school district. This elegant home also features a first-floor office and a huge basement ready to finish to fit your needs. Filled with bright natural light, it is an open and airy flow throughout. The grand two-story foyer exhibits a classy and welcoming accent, while the cozy wood-burning fireplace in the family room adds warmth and charm to this home. Gleaming hardwood floors enhance the home's timeless appeal. All bathrooms have been fully updated with modern, elegant finishes. Refrigerator ('26), Dishwasher ('25) The community offers exceptional amenities such as an outdoor swimming pool, clubhouse, fitness center, tennis courts, and playgrounds. Conveniently located just a short stroll from shops and restaurants, including CVS right next to the community. City like convenience with rural like atmosphere. Don't wait, make this your Home, Sweet Home!
Property Features
Property Type: Residential - Single Family
Basement: Yes
Basement: Full, Unfinished
Cooling: Central A/C
Fireplaces: 1
Fuel Type: Natural Gas
Garage: 2
Heating: 90% Forced Air
Home Style: Colonial
Lot Size: 0.20 Acres
Roof Type: Asphalt
Stories: 2.0
Taxes: $14,698
Year Built: 1998
Feature Descriptions
Accessibility: Level Entry - Main
Additional Structures: Above Grade
Appliances: Dishwasher, Dryer, Dryer - Gas, Oven/Range - Gas, Refrigerator, Washer, Microwave
Community Amenities: Club House, Fitness Center, Pool - Outdoor, Tennis Courts, Tot Lots/Playground
Days on Site: 3
Exterior: Brick, Vinyl Siding
Fireplace: Wood
Flooring: Carpet, Hardwood, Ceramic Tile
HOA Fee: $91.38/Monthly
Interior: Bathroom - Stall Shower, Bathroom - Tub Shower, Dining Area, Kitchen - Eat-In, Pantry, Stove - Wood
Lot Dimensions: 0.20 Acre(S)
Municipality: MONTGOMERY TWP
Parking Features: Asphalt Driveway
Parking Notes: 4 Total Parking Spaces
Pet Restrictions: Cats OK, Dogs OK
Rooms: Living Room, Dining Room, Bedroom 2,Bedroom 3,Bedroom 4,Kitchen, Family Room, Foyer, Bedroom 1,Laundry, Office, Utility Room, Bathroom 1,Bathroom 2,Half Bath
Sewer: Public Sewer
Structure Type: Detached
Total Garage/Parking Spaces: 4
Utilities: Cable TV Available
Water: Public
Local Schools
High School: MONTGOMERY H.S.
Middle School: MONTGOMERY LOWER
Elementary School: ORCH HILL
School District: MONTGOMERY TOWNSHIP PUBLIC SCHOOLS
Listed By / Shown By
Listed By
Agency Name: Coldwell Banker Residential Brokerage-Hillsborough
Agency Phone: 9088748421
Shown By
Agent Name: Anthony Webster
Agent Phone: (267) 237-3748
Agency Title: RealtyMark

Estimate Your Payment
Estimated Payment
$ 3,686.69 per month $2,176.60 Principal & Interest $1,224.83 Property Tax $285.25 Homeowner's InsuranceChange Payment Information
Privacy Policy / DMCA Notice / ADA Accessibility


This site is hosted, designed and copyright
© 1994 - 2026 by
Delta Media Group, Inc. -- Patent Pending --
Agent License Information: RB068490
22 Muirhead Court | MLS# NJSO2005568
This single family home located at 22 Muirhead Court , Belle Mead, NJ 08502 is currently listed for sale with an asking price of $978,000. This property was built in 1998 and has 4 bedrooms and 2 full and 1 partial baths. Muirhead Court is located in the PIKE RUN subdivision within the MONTGOMERY TOWNSHIP PUBLIC SCHOOLS school district. Search PIKE RUN real estate on awebster.realtymark.net today.