Anthony Webster

BEDS4
BATHS2 full 2 partial
SQUARE FEET3,000
MLS#4028481
STATUS
PROPERTY TYPEResidential - Single Family
Property Description
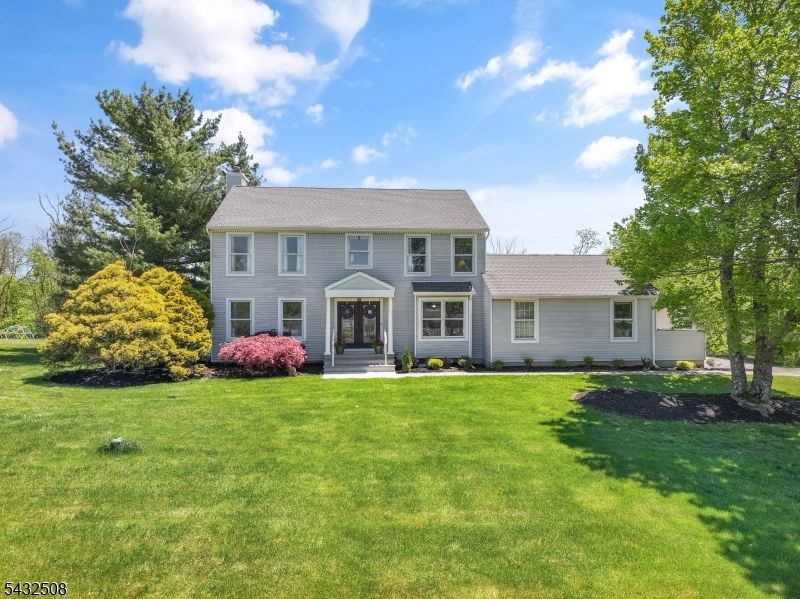
Stately Center Hall Colonial with Mountain Views!Located in a desirable neighborhood, this spacious 3,000 sq ft Center Hall Colonial offers an impressive entrance, beautiful modern kitchen, and an open layout perfect for everyday living and entertaining. The kitchen overlooks a spacious yard with two expansive decks and a stunning mountain view you truly have to see in person.Featuring a large 23x22 great room with fireplace and cathedral ceiling, a finished basement with half bath, 4 total baths, and a spacious primary suite with walk-in closet and updated double-vanity bath. There's also a large bonus room with plenty of space for holidays, gatherings, guests, or a home office.With upgrades throughout, a multi-tier deck, room for everyone, this one is a must-see!
Property Features
Property Type: Residential - Single Family
Basement: Yes
Basement: Finished-Partially, Full
Cooling: Central Air
Fuel Type: Gas-Natural
Garage: 2
Heating: 1 Unit, Forced Hot Air
Home Style: Colonial
Lot Size: 1.23 Acres
Roof Type: Asphalt Shingle
Taxes: $14,250
Year Built: 1989
Amenities
High Ceilings
Deck
Feature Descriptions
Appliances: Dishwasher, Refrigerator
Bath: Soaking Tub, Stall Shower
Days on Site: 7
Driveway: Blacktop
Exterior: Vinyl Siding
Fireplace: Family Room
Flooring: Carpeting, Laminate, Wood
Handicap: No
Lot: Level Lot, Mountain View
Lot Dimensions: 1.23 acre(s)
Parking Notes: Attached Garage
Pool: Above Ground
Sewer: Septic 4 Bedroom Town Verified
Swimming Pool: Yes
Utilities: Electric
Water: Well
Room Sizes
Primary: 14x21
Bedroom 2: 12x11
Bedroom 3: 12x11
Bedroom 4: 10x10
Dining Room: 12x19
Den: 14x12
Kitchen: 19x14
Living Room: 17x14
Rec Room: 23x31
Great Room: 22x23
Office: 14x17
Local Schools
High School: VERNON
Middle School: Lounsberry
Elementary School: VERNON
Listed By / Shown By
Listed By
Agency Name: WEICHERT REALTORS
Agency Contact: 973-975-6470
Shown By
Agent Name: Anthony Webster
Agent Phone: (267) 237-3748
Agency Title: RealtyMark

Estimate Your Payment
Estimated Payment
$ 2,821.18 per month $1,444.39 Principal & Interest $1,187.50 Property Tax $189.29 Homeowner's InsuranceChange Payment Information
Privacy Policy / DMCA Notice / ADA Accessibility


This site is hosted, designed and copyright
© 1994 - 2026 by
Delta Media Group, Inc. -- Patent Pending --
Agent License Information: RB068490
22 Lauren Ln | MLS# 4028481
This single family home located at 22 Lauren Ln, Vernon, NJ 07461 is currently listed for sale with an asking price of $649,000. This property was built in 1989 and has 4 bedrooms and 2 full and 2 partial baths with 3000 sq. ft. Search Vernon real estate on awebster.realtymark.net today.