Anthony Webster

BEDS3
BATHS2 full
SQUARE FEET2,251
MLS#NJSA2019884
STATUSACTIVE
PROPERTY TYPEResidential - Single Family
SUBDIVISIONFRANKLIN MEETING
SCHOOLWOODSTOWN-PILESGROVE REGI SCHOOLS
Property Description
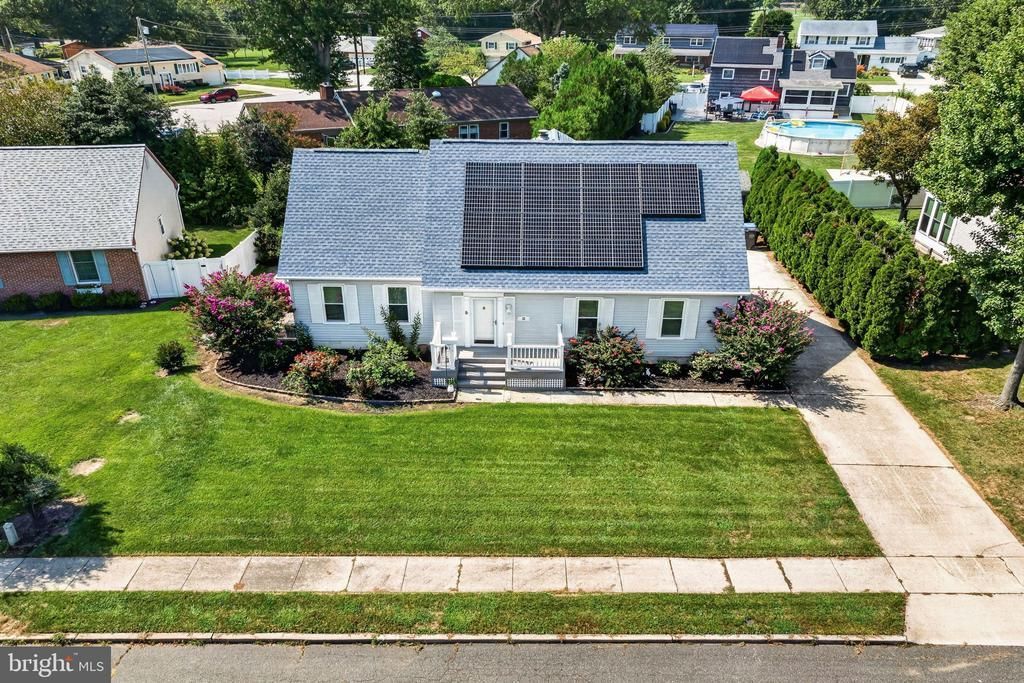
Move-in ready in Woodstown, with the big-ticket items already done. The major work at 22 Lail Street has been taken care of: a new roof (2021) with a 30-year transferable warranty, replacement windows (2023), new HVAC (2023), and a new water heater (2022). This 3-bedroom, 2-full-bath home pairs those updates with hardwood floors, multi-zone heating and cooling plus a supplemental upstairs AC unit, and a layout with room to spread out. The sunroom is the heart of the home, with a skylight and a wood-burning fireplace that make it comfortable year-round. A formal dining room handles holidays and gatherings. The kitchen comes equipped with a refrigerator, stove, microwave, dishwasher, disposal, and TV, and a second refrigerator sits in the laundry room. Outside, a deck with a gazebo and BBQ grill sets up easy entertaining. Underground sprinklers run on a timer with Alexa control, perimeter floodlights light the yard, and two storage sheds add room for tools, toys, and seasonal gear. Behind the scenes, you’ll find a basement fresh-air ventilation system and a sump pump. Leased solar panels (2023, about $80/month) help manage energy costs and may be transferred, subject to provider approval. Close to Marlton Recreation Park and offered at $399,900. Schedule your private showing today.
Property Features
Property Type: Residential - Single Family
Basement: Yes
Basement: Unfinished, Full
Cooling: Central A/C
Fireplaces: 1
Fuel Type: Natural Gas
Garage: 1
Heating: Central, Forced Air
Home Style: Cape Cod
Lot Size: 0.18 Acres
Roof Type: Shingle
Stories: 2.0
Taxes: $11,138
Year Built: 1983
Feature Descriptions
Accessibility: 2+ Access Exits
Additional Structures: Above Grade, Below Grade
Appliances: Built-In Microwave, Disposal, Dryer - Electric, ENERGY STAR Dishwasher, Extra Refrigerator/Freezer, Microwave, Oven/Range - Electric, Refrigerator, Washer
Electric: 200+ Amp Service
Exterior: Vinyl Siding
Exterior: BBQ Grill, Flood Lights, Satellite Dish, Underground Lawn Sprinkler
Fireplace: Wood
Flooring: Hardwood, Carpet, Tile/Brick, Vinyl
Interior: Attic, Bathroom - Walk-In Shower, Bathroom - Tub Shower, Breakfast Area, Ceiling Fan(s), Combination Kitchen/Dining, Crown Moldings, Dining Area, Formal/Separate Dining Room, Pantry, Skylight(s), Sprinkler System, Walk-in Closet(s), Wood Floors
Lot: Private
Lot Dimensions: 0.18 Acre(S)
Municipality: WOODSTOWN BORO
Number of Rooms: 10
Parking Features: Concrete Driveway
Parking Notes: 3 Total Parking Spaces
Rooms: Living Room, Dining Room, Bedroom 2,Bedroom 3,Kitchen, Basement, Bedroom 1,Sun/Florida Room, Laundry, Bathroom 1,Bathroom 2
Sewer: Public Sewer
SQFT Above Finished: 2251
SQFT Total Finished: 2251
Structure Type: Detached
Total Garage/Parking Spaces: 3
Water: Public
Windows: Double Hung, ENERGY STAR Qualified, Skylights
Local Schools
High School: WOODSTOWN H.S.
Middle School: WOODSTOWN M.S.
Elementary School: MARY S SHOEMAKER SCHOOL
School District: WOODSTOWN-PILESGROVE REGI SCHOOLS
Listed By / Shown By
Listed By
Agency Name: EXP Realty, LLC
Agency Phone: 8662016210
Shown By
Agent Name: Anthony Webster
Agent Phone: (267) 237-3748
Agency Title: RealtyMark

Estimate Your Payment
Estimated Payment
$ 1,934.81 per month $890.00 Principal & Interest $928.17 Property Tax $116.64 Homeowner's InsuranceChange Payment Information
Privacy Policy / DMCA Notice / ADA Accessibility


This site is hosted, designed and copyright
© 1994 - 2026 by
Delta Media Group, Inc. -- Patent Pending --
Agent License Information: RB068490
22 Lail Street | MLS# NJSA2019884
This single family home located at 22 Lail Street, Woodstown, NJ 08098 is currently listed for sale with an asking price of $399,900. This property was built in 1983 and has 3 bedrooms and 2 full baths with 2251 sq. ft. Lail Street is located in the FRANKLIN MEETING subdivision within the WOODSTOWN-PILESGROVE REGI SCHOOLS school district. Search FRANKLIN MEETING real estate on awebster.realtymark.net today.