Anthony Webster

BEDS3
BATHS3 full 1 partial
MLS#4029405
STATUS
PROPERTY TYPEResidential - Townhouse
Property Description
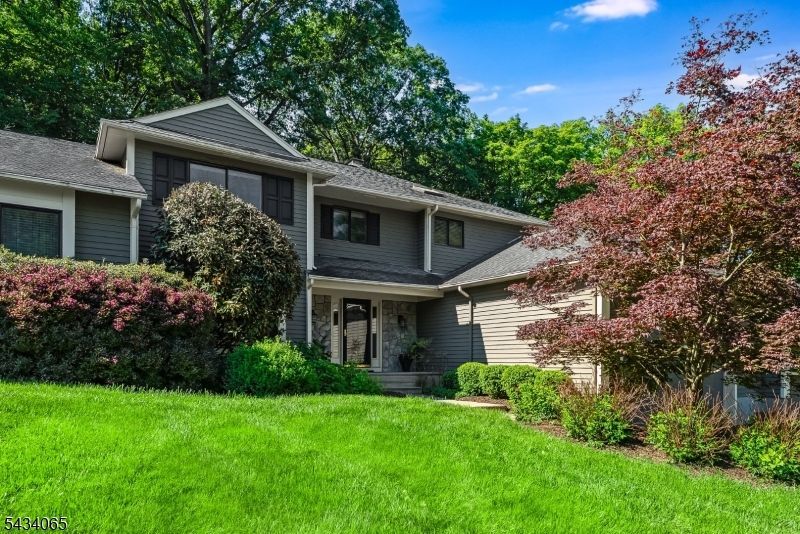
Tucked within the Hunter's Glen community, this Deerhaven model-largest floor plan , 3 bed 3.1 bath home embodies a refined sense of quiet luxury rarely found in townhome living.With gracious scale, soaring cathedral ceilings, skylights, finished lower level, this feels more like a single family home while offering ease of maintenance free lifestyle. Updated and pristine, features a dramatic 2 story library/den, 2 wood burning fireplaces, expansive living spaces filled with natural light and seamless connection to wooded backdrop that creates a sense of serenity and retreat. Spacious eat-in kitchen open to outdoor deck while the finished basement with office adds flexibility for recreation, work-from-home needs, guests or wellness space.Set against a tranquil tree lined setting in one of Tewksbury's most desirable communities. Conveniently located to all major transportation.
Property Features
Property Type: Residential - Townhouse
Basement: Yes
Basement: Finished
Cooling: 1 Unit
Fuel Type: Oil Tank Above Ground - Inside
Garage: 2
Heating: 1 Unit
Home Style: Townhouse-Interior, Multi Floor Unit
Lot Size: 0.18 Acres
Roof Type: Asphalt Shingle
Taxes: $11,919
Year Built: 1985
Amenities
Blinds
CODetect
CeilCath
FireExtg
Skylight
SmokeDet
StallShw
StallTub
TrckLght
WlkInCls
Deck
Feature Descriptions
Appliances: Carbon Monoxide Detector, Dishwasher, Dryer, Microwave Oven, Range/Oven-Gas, Refrigerator, Washer
Bath: Jetted Tub, Soaking Tub
Days on Site: 3
Driveway: 2 Car Width
Exterior: Wood
Fireplace: Family Room, Living Room
Flooring: Carpeting, Tile, Wood
Handicap: No
Lot: Wooded Lot
Lot Dimensions: 0.18 acre(s)
Parking Notes: Attached, Built-In, InEntrnc
Pool: Association Pool
Sewer: Association, Public Sewer, Sewer Charge Extra
Swimming Pool: Yes
Utilities: Electric, Gas-Natural
Water: Private, Shared Well
Room Sizes
Primary: 15x20
Bedroom 2: 14x11
Bedroom 3: 14x16
Family Room: 14x15
Kitchen: 27x19
Living Room: 16x20
Sunroom: 16x9
Office: 16x11
Local Schools
High School: VOORHEES
Middle School: OLDTURNPKE
Elementary School: TEWKSBURY ES
Listed By / Shown By
Listed By
Agency Name: KL SOTHEBY'S INT'L. REALTY
Agency Contact: 973-908-2711
Shown By
Agent Name: Anthony Webster
Agent Phone: (267) 237-3748
Agency Title: RealtyMark

Estimate Your Payment
Estimated Payment
$ 2,692.38 per month $1,502.26 Principal & Interest $993.25 Property Tax $196.88 Homeowner's InsuranceChange Payment Information
Privacy Policy / DMCA Notice / ADA Accessibility


This site is hosted, designed and copyright
© 1994 - 2026 by
Delta Media Group, Inc. -- Patent Pending --
Agent License Information: RB068490
22 Hunters Cir | MLS# 4029405
This townhouse located at 22 Hunters Cir, Tewksbury, NJ 08833 is currently listed for sale with an asking price of $675,000. This property was built in 1985 and has 3 bedrooms and 3 full and 1 partial baths. Search Tewksbury real estate on awebster.realtymark.net today.