Anthony Webster

BEDS5
BATHS2 full 1 partial
MLS#4054366
STATUS
PROPERTY TYPEResidential - Single Family
Property Description
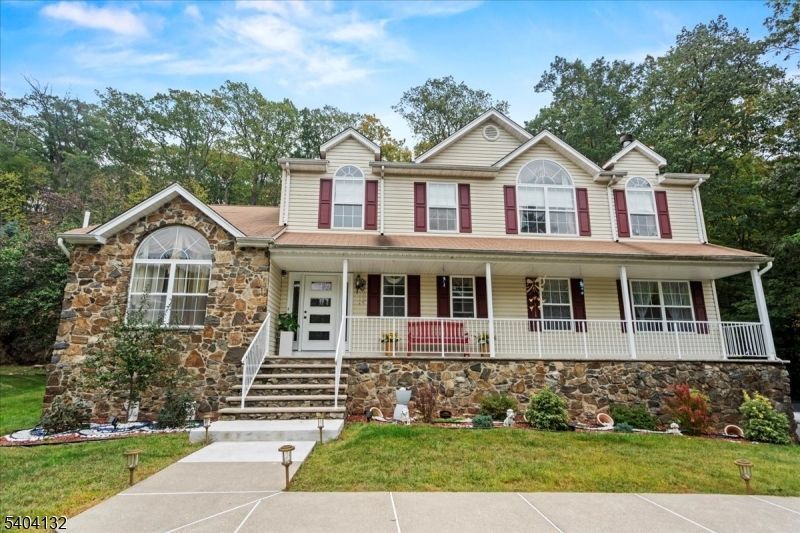
Nestled in the highly sought-after Olde Milford Estates, this beautifully maintained Colonial-style home sits on a serene wooded lot and offers exceptional space and versatility with 5 bedrooms and 2.5 bathrooms. A tasteful blend of marble, laminate, and hardwood flooring creates a warm yet elegant ambiance throughout.The first level features an inviting entrance vestibule and a well-designed layout that includes a sun-filled living room with a wood-burning fireplace, a formal dining room, a spacious gathering room, a full main bath, and a first-floor bedroom, ideal for guests, a home office, or flexible living. The eat-in kitchen is equipped with a center island, ample cabinetry, and direct access to the deck, perfect for entertaining or everyday enjoyment.Upstairs, the second level offers four generously sized bedrooms and additional baths. The primary suite serves as a private retreat with a walk-in closet and an ensuite bath featuring a jetted tub and separate stall shower.The walkout basement provides valuable bonus space with a den, game room, workshop, and storage. Additional highlights include a two-car attached garage, wide driveway parking, and a deck overlooking the tranquil wooded surroundings. Close proximity to multiple lakes, hiking trails, ski resorts, wineries, and so much more, this classic Colonial combines timeless charm, functional living, and a premier location in Olde Milford Estates.
Property Features
Property Type: Residential - Single Family
Basement: Yes
Basement: Finished
Cooling: Central Air
Fuel Type: Gas-Natural
Garage: 2
Heating: Baseboard - Hotwater
Home Style: Colonial
Lot Size: 0.35 Acres
Roof Type: Asphalt Shingle
Taxes: $17,073
Year Built: 2000
Amenities
JacuzTyp
WlkInCls
Deck
Feature Descriptions
Bath: Jetted Tub, Stall Shower
Days on Site: 47
Driveway: 1 Car Width
Exterior: Vinyl Siding
Fireplace: Family Room
Flooring: Marble, Vinyl-Linoleum, Wood
Lot: Wooded Lot
Lot Dimensions: 0.35 acre(s)
Parking Notes: Attached Garage
Sewer: Public Sewer
Utilities: Gas In Street
Water: Public Water
Listed By / Shown By
Listed By
Agency Name: EXP REALTY, LLC
Agency Contact: 973-318-1484
Shown By
Agent Name: Anthony Webster
Agent Phone: (267) 237-3748
Agency Title: RealtyMark

Estimate Your Payment
Estimated Payment
$ 3,285.50 per month $1,646.92 Principal & Interest $1,422.75 Property Tax $215.83 Homeowner's InsuranceChange Payment Information
Privacy Policy / DMCA Notice / ADA Accessibility


This site is hosted, designed and copyright
© 1994 - 2026 by
Delta Media Group, Inc. -- Patent Pending --
Agent License Information: RB068490
22 Cherbourg Dr | MLS# 4054366
This single family home located at 22 Cherbourg Dr, West Milford, NJ 07480 is currently listed for sale with an asking price of $739,999. This property was built in 2000 and has 5 bedrooms and 2 full and 1 partial baths. Search West Milford real estate on awebster.realtymark.net today.