Anthony Webster

BEDS3
BATHS2 full 1 partial
MLS#4060696
STATUS
PROPERTY TYPEResidential - Single Family
Property Description
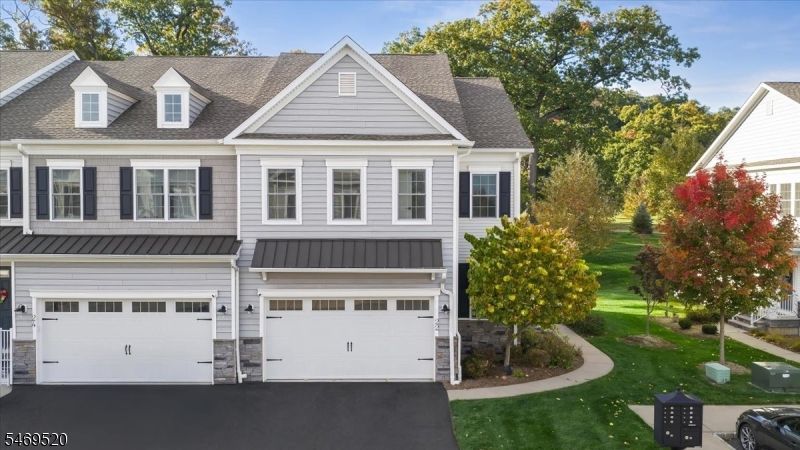
Welcome to 22 Aspen Drive, nestled within the sought-after Hilltop at Cedar Grove community. From the moment you step through the front door, the soaring vaulted ceiling and upgraded chandelier set the tone for everything this home has to offer.The open living area features upgraded lighting throughout and a built-in gas fireplace that anchors the space beautifully. The kitchen is a true standout with granite countertops, a center island, GE appliances, a Bosch dishwasher, and a walk-in pantry completely reimagined with custom built-in shelving, drawers, and a bar countertop. A perfect blend of function and style. This 3 bedroom, 2.5 bath home also includes a two-car garage, offering the storage and convenience that is so hard to find.Hilltop at Cedar Grove offers resort-style living with an infinity-edge pool, state-of-the-art fitness center, yoga studio, co-working cafe, and the Main House featuring a communal kitchen, garden dining, and a deck. Surrounded by woodlands and steps from Hilltop Reservation, Cedar Grove Park, and the West Essex Trail, this community was designed for those who want it all.Minutes from Downtown Montclair and with easy access to the Garden State Parkway and Routes 280, 46, and 80, plus jitney service to the Upper Montclair train station, commuting has never been easier.
Property Features
Property Type: Residential - Single Family
Basement: Yes
Basement: Unfinished
Cooling: Central Air, Multi-Zone Cooling
Fuel Type: Gas-Natural
Garage: 2
Heating: Multi-Zone
Home Style: Multi Floor Unit
Lot Size: 48.26 Acres
Roof Type: Asphalt Shingle
Taxes: $14,516
Feature Descriptions
Appliances: Dryer, Refrigerator, Washer
Days on Site: 13
Driveway: 2 Car Width
Exterior: Stone, Vinyl Siding
Lot Dimensions: 48.26 acre(s)
Parking Notes: Attached Garage
Pool: Association Pool
Sewer: Public Sewer
Swimming Pool: Yes
Utilities: Electric, Gas-Natural
Water: Public Water
Listed By / Shown By
Listed By
Agency Name: KELLER WILLIAMS VILLAGE SQUARE
Agency Contact: 917-640-7190
Shown By
Agent Name: Anthony Webster
Agent Phone: (267) 237-3748
Agency Title: RealtyMark

Estimate Your Payment
Estimated Payment
$ 4,167.42 per month $2,615.04 Principal & Interest $1,209.67 Property Tax $342.71 Homeowner's InsuranceChange Payment Information
Privacy Policy / DMCA Notice / ADA Accessibility


This site is hosted, designed and copyright
© 1994 - 2026 by
Delta Media Group, Inc. -- Patent Pending --
Agent License Information: RB068490
22 Aspen Dr | MLS# 4060696
This single family home located at 22 Aspen Dr, Cedar Grove, NJ 07009 is currently listed for sale with an asking price of $1,175,000. This property has 3 bedrooms and 2 full and 1 partial baths. Search Cedar Grove real estate on awebster.realtymark.net today.