Anthony Webster

BEDS3
BATHS2 full 1 partial
SQUARE FEET2,223
MLS#B26095648
STATUSActive
PROPERTY TYPEResidential - Townhouse
SUBDIVISIONOAK TREE PROPERTY REDEVELOPMENT
Property Description
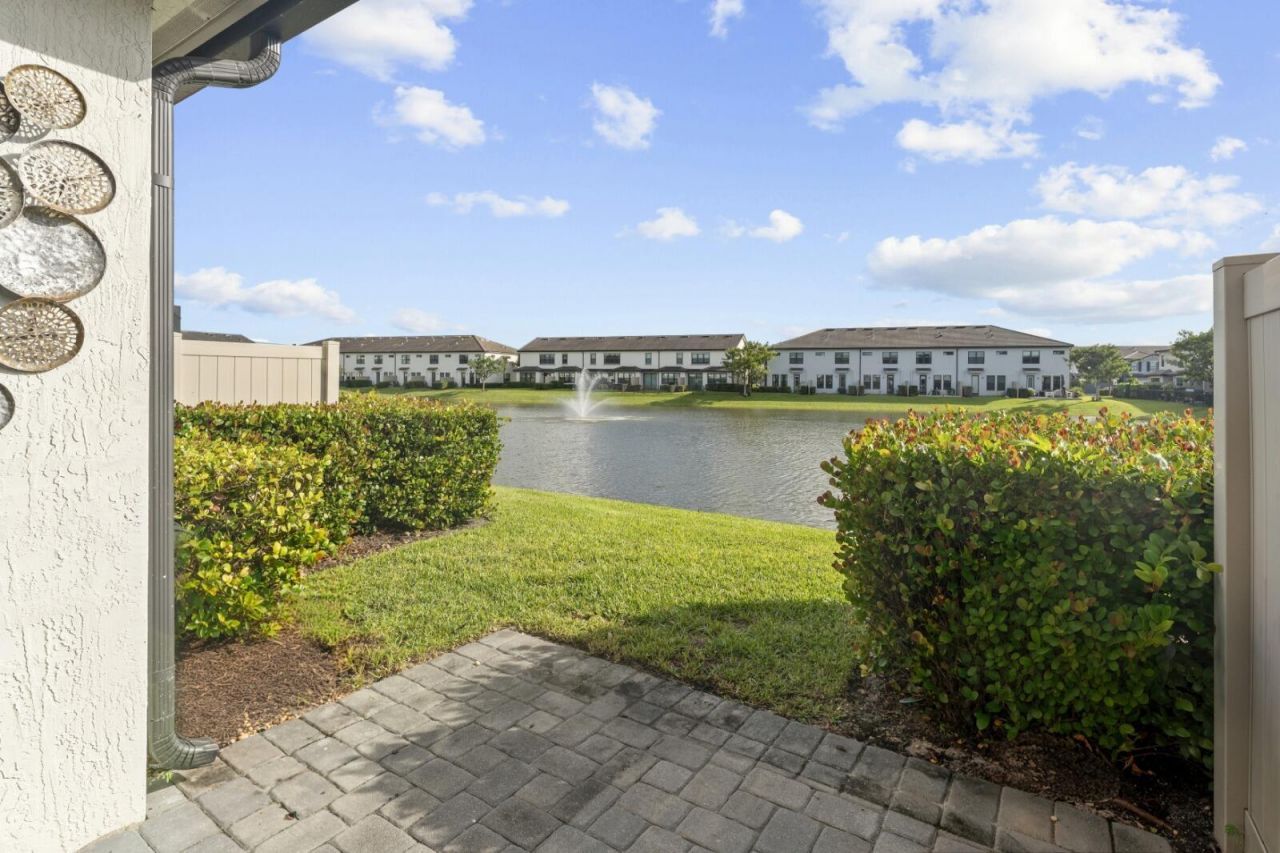
Lake views and modern style come together at 2186 Appleton Cir N, a 2022 Pulte-built townhome in the gated Oak Tree community of Oakland Park. Offering 3 bedrooms, 2.5 baths, 1,774 SF under air, and a 2-car garage, this home is ready for easy South Florida living. The kitchen is the heart of the home, with a curved island that seats three, a light stone top, glass pendant lights, soft gray shaker cabinets, stainless appliances, and a geometric backsplash. Light wood-look tile flows through the main living area. Built on the former Oak Tree Golf Course, the community features a clubhouse, resort-style pool with cabanas, fitness center, pickleball courts, dog park, fire pit lounge, and scenic lakeside walking paths. HOA of $462 a month includes high-speed internet. Spend your days lounging at the resort-style pool with its bar, getting a workout in at the fitness center, or playing a game on the pickleball courts. Gather by the fire pit, or stretch out in a hammock beside the lakes and fountains. This is resort living with modern style, right in the heart of Oakland Park.
Property Features
Property Type: Residential - Townhouse
Cooling: Central Air, Ceiling Fan(s)
Garage: 2 car attached
Heating: Central
Home Style: Contemporary
Lot Size: 0.05 Acres
Roof Type: Flat
Stories: 2.0
Taxes: $10,624
Year Built: 2022
Amenities
Entrance Foyer
High Ceilings
Kitchen Island
Pantry
Walk-In Closet(s)
Upstairs Living Area
Feature Descriptions
Appliances: Electric Water Heater, Cooktop, Dryer, Disposal, Dishwasher, Electric Range, Ice Maker, Microwave, Oven, Refrigerator, Water Heater, Washer, Range, Freezer
Association: Castle Management
Association Amenities: Cabana, Clubhouse, Dog Park, Fitness Center, Jogging Path, Park, Pool, Kitchen Facilities, Pickleball Court(s), Sidewalks, Security, Recreation Facilities
Association Fee Includes: Internet, Security, Common Areas, Legal/Accounting, Reserve Funds, Pool Service
Days on Site: 2
Exterior: Concrete Block - With Stucco
Fencing: Partial
Flooring: Ceramic Tile, Tile, Wood
Furnished: Unfurnished
Guest House Y/N: No
HOA Fee: $462/ Monthly
Laundry: Electric Dryer Hookup, Inside, Laundry Room, In Unit, Washer Hookup
Parcel#: 494217252780
Parking: Driveway, Garage Door Opener, Guest, Paver Block, Garage, Attached Garage
Parking Notes: Driveway, Garage Door Opener, Guest, Paver Block, Gara
Patio/Porch: Patio - Open, Patio
Pets Allowed: Yes, Cats OK, Dogs OK
Restrictions: Parking - No Boat, Parking - No Commercial Vehicles, Parking - No RV, Parking - No Trailer
Security: yes
Security: Smoke Detector(s), Security System, Security Gate
Sewer: Public Sewer
Special View Info: Water, Lake, Pond
SQFT Living: 1774
Structure Type: Townhouse
Total Rooms: 3
Utilities: Cable Available, Electricity Available, Phone Available, Sewer Connected, Water Connected
Utilities: Cable Available, Electricity Available, Phone Available, Sewer Connected, Water Connected
Water: Public
Water Frontage: 20
Waterfront Features: Lake Front
Windows: Double Pane Windows, ENERGY STAR Qualified Windows, Plantation Shutters, Sliding
Local Schools
High School: Boyd H. Anderson
Middle School: Lauderdale Lakes
Elementary School: Oriole
Listed By / Shown By
Listed By
Agency Name: Coldwell Banker Realty
Agency Phone: 954-527-5900
Shown By
Agent Name: Anthony Webster
Agent Phone: (267) 237-3748
Agency Title: RealtyMark

Estimate Your Payment
Estimated Payment
$ 2,521.53 per month $1,446.62 Principal & Interest $885.33 Property Tax $189.58 Homeowner's InsuranceChange Payment Information
Privacy Policy / DMCA Notice / ADA Accessibility


This site is hosted, designed and copyright
© 1994 - 2026 by
Delta Media Group, Inc. -- Patent Pending --
Agent License Information: RB068490
2186 N Appleton Circle | MLS# B26095648
This townhouse located at 2186 N Appleton Circle, Oakland Park, FL 33309 is currently listed for sale with an asking price of $650,000. This property was built in 2022 and has 3 bedrooms and 2 full and 1 partial baths with 2223 sq. ft. N Appleton Circle is located in the OAK TREE PROPERTY REDEVELOPMENT subdivision. Search OAK TREE PROPERTY REDEVELOPMENT real estate on awebster.realtymark.net today.