Anthony Webster

BEDS4
BATHS4 full
SQUARE FEET2,094
MLS#NJCD2122528
STATUSACTIVE UNDER CONTRACT
PROPERTY TYPEResidential - Single Family
SUBDIVISIONWEST SIDE
SCHOOLHADDON HEIGHTS SCHOOLS
Property Description
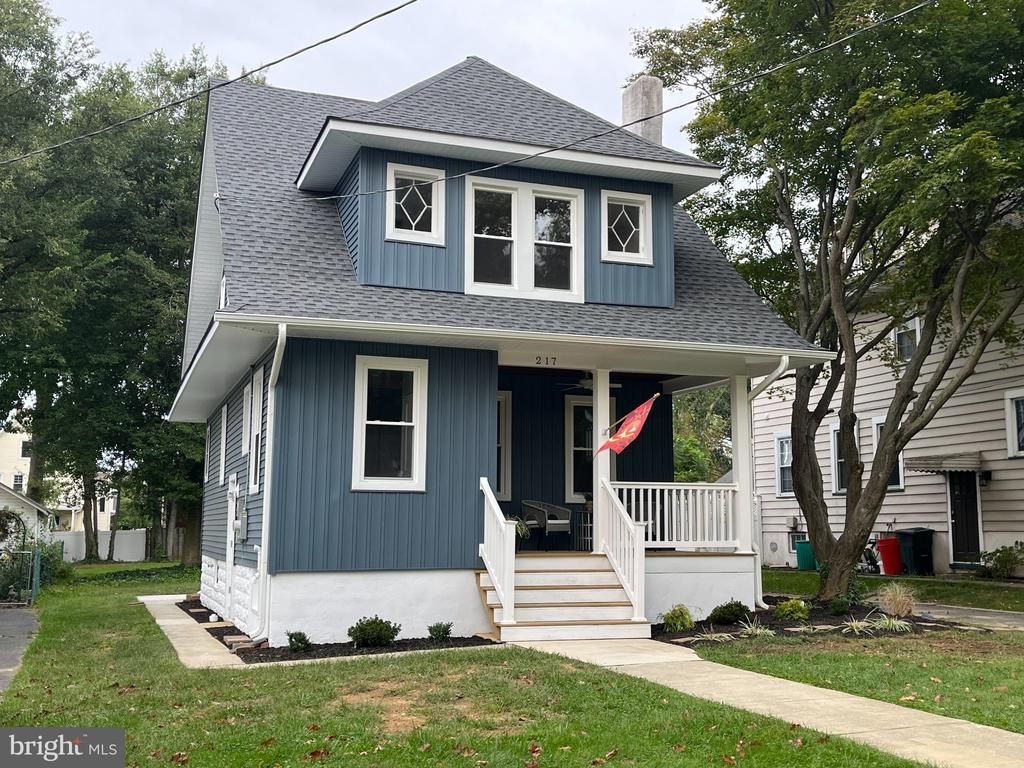
Awesome value on this priced to sell Newly Rehabbed & Updated 4 bedroom, 4 bath Colonial with an upper level Family Room... Situated on a 50x200 lot, this 2094 sq ft 3 story home has a lovely open covered front porch that overlooks a quiet tree-lined street and is conveniently located less than a block to Haddon Heights Park and 3 blocks to the center of town. Inviting entry Foyer with 2 closets is open to the stairs & Living Room with a gas Fireplace, recessed lights, ceiling fan & a bright flowing layout with many windows. Gorgeous new Kitchen with White Shaker Cabinets, Granite Counter Tops, Recessed Lights, New Stainless Steel Appliances and bar style seating for three. Primary Bedroom on the 2nd floor has a new private bathroom with 2 sinks & a large walk-in shower. The 3rd Floor has an Family Room with a sky-lite, many windows, a walk-in closet and a large 4th bedroom with an adjoining full bathroom. High Efficiency 3 zone gas Heating system & 3 zone Air Conditioning... Nicely refinished wood floors, high ceilings, charming wood work & all the modern conveniences you'd expect. Freshly Painted throughout with warm neutral colors... Laundry Room & full bath on the 1st Floor. Spacious Unfinished Basement with an outside entry and a new french drain & sump pump offer the potential for additional living space... New concrete patio overlooks a big private back yard & is attractively landscaped... Check out all the pictures, review the full Rehab List & come see this super clean, move-in ready property today, before it's gone...
Property Features
Property Type: Residential - Single Family
Basement: Yes
Basement: Unfinished, Side Entrance, Sump Pump, Water Proofing System
Cooling: Central A/C, Ceiling Fan(s), Multi Units
Fireplaces: 1
Fuel Type: Natural Gas
Heating: Baseboard - Hot Water, Radiator
Home Style: Colonial
Lot Size: 0.23 Acres
Roof Type: Asphalt, Rubber
Stories: 3.0
Taxes: $8,730
Year Built: 1925
Feature Descriptions
Additional Structures: Above Grade, Below Grade
Appliances: Dishwasher, Disposal, Oven/Range - Gas, Refrigerator, Built-In Microwave
Days on Site: 39
Electric: 200+ Amp Service
Exterior: Frame
Exterior: Exterior Lighting, Gutter System, Sidewalks, Street Lights
Fencing: Partially
Fireplace: Gas/Propane
Flooring: Carpet, Ceramic Tile, Luxury Vinyl Plank, Hardwood
Interior: Attic, Ceiling Fan(s), Floor Plan - Open, Kitchen - Eat-In, Kitchen - Gourmet, Recessed Lighting, Upgraded Countertops, Walk-in Closet(s), Wood Floors, Carpet, Skylight(s)
Location: Middle Of Block
Lot: Level, Landscaping, Rear Yard, SideYard(s), Front Yard, Road Frontage
Lot Dimensions: 0.23 Acre(S)
Municipality: HADDON HEIGHTS BORO
Number of Rooms: 9
Parking Features: Asphalt Driveway
Rooms: Living Room, Dining Room, Bedroom 2,Bedroom 3,Bedroom 4,Kitchen, Family Room, Basement, Foyer, Bedroom 1,Laundry
Sewer: Public Sewer
Special View Info: Street
SQFT Above Finished: 2094
SQFT Total Finished: 2094
Structure Type: Detached
Water: Public
Windows: Skylights, Replacement, Screens
Local Schools
High School: HADDON HEIGHTS H.S.
Middle School: SEVENTH AVE
Elementary School: ATLANTIC AVE
School District: HADDON HEIGHTS SCHOOLS
Listed By / Shown By
Listed By
Agency Name: Keller Williams Realty
Agency Phone: 8563211212
Shown By
Agent Name: Anthony Webster
Agent Phone: (267) 237-3748
Agency Title: RealtyMark

Estimate Your Payment
Estimated Payment
$ 2,476.98 per month $1,546.77 Principal & Interest $727.50 Property Tax $202.71 Homeowner's InsuranceChange Payment Information
Privacy Policy / DMCA Notice / ADA Accessibility


This site is hosted, designed and copyright
© 1994 - 2026 by
Delta Media Group, Inc. -- Patent Pending --
Agent License Information: RB068490
217 Tenth Avenue | MLS# NJCD2122528
This single family home located at 217 Tenth Avenue, Haddon Heights, NJ 08035 is currently listed for sale with an asking price of $695,000. This property was built in 1925 and has 4 bedrooms and 4 full baths with 2094 sq. ft. Tenth Avenue is located in the WEST SIDE subdivision within the HADDON HEIGHTS SCHOOLS school district. Search WEST SIDE real estate on awebster.realtymark.net today.