Anthony Webster

BEDS4
BATHS3 full 1 partial
MLS#4062067
STATUS
PROPERTY TYPEResidential - Single Family
Property Description
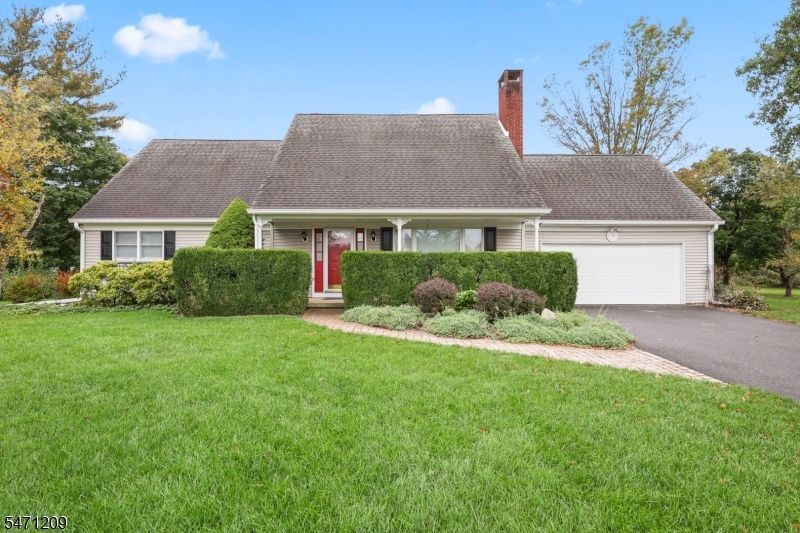
Space, character, and a floor plan that offers exceptional flexibility! Set on a beautifully landscaped property in Belle Mead, this inviting home combines the convenience of one-level living with the added space of a second-floor primary suite and finished basement. Step inside to a dramatic living room featuring soaring ceilings, hardwood floors, custom built-ins, and a stunning floor-to-ceiling brick fireplace that makes an immediate impression. With multiple gathering spaces, flexible bedroom arrangements, and room to spread out both indoors and out, this Belle Mead property offers an appealing combination of comfort, functionality, and opportunity to make it your own.
Property Features
Property Type: Residential - Single Family
Basement: Yes
Basement: Finished, Full
Cooling: 1 Unit
Fuel Type: Gas-Natural
Garage: 2
Heating: 1 Unit
Home Style: Cape Cod
Lot Size: 1.00 Acres
Roof Type: Asphalt Shingle
Taxes: $15,540
Year Built: 1962
Amenities
Deck
Open Porch(es)
Feature Descriptions
Appliances: Cooktop - Gas, Dishwasher, Dryer, Kitchen Exhaust Fan, Refrigerator, Wall Oven(s) - Gas, Washer
Days on Site: 4
Driveway: 2 Car Width, Blacktop
Exterior: Composition Siding
Fireplace: Living Room, Wood Burning
Flooring: Carpeting, Wood
Handicap: No
Lot: Level Lot
Lot Dimensions: 1.00 acre(s)
Parking Notes: Built-In Garage
Sewer: Septic
Utilities: Gas-Natural
Water: Private, Well
Room Sizes
Primary: 21x20
Bedroom 2: 9x12
Bedroom 3: 12x12
Bedroom 4: 13x11
Dining Room: 12x13
Family Room: 25x17
Kitchen: 20x15
Living Room: 22x16
Laundry Room: 10x13
Utility Room: 24x25
Exercise Room: 19x17
Rec Room: 22x27
Listed By / Shown By
Listed By
Agency Name: BHHS FOX & ROACH
Agency Contact: 609-924-1600
Shown By
Agent Name: Anthony Webster
Agent Phone: (267) 237-3748
Agency Title: RealtyMark

Estimate Your Payment
Estimated Payment
$ 3,359.13 per month $1,824.96 Principal & Interest $1,295.00 Property Tax $239.17 Homeowner's InsuranceChange Payment Information
Privacy Policy / DMCA Notice / ADA Accessibility


This site is hosted, designed and copyright
© 1994 - 2026 by
Delta Media Group, Inc. -- Patent Pending --
Agent License Information: RB068490
215 Dead Tree Run Rd | MLS# 4062067
This single family home located at 215 Dead Tree Run Rd, Montgomery, NJ 08502 is currently listed for sale with an asking price of $820,000. This property was built in 1962 and has 4 bedrooms and 3 full and 1 partial baths. Search Montgomery real estate on awebster.realtymark.net today.